











Address
116 Brightoncrest Manor Se, Calgary, AB
Price
$ 689,900
Property Attributes
- ID#A2322449
- TypeSingle Family
- Listing Status Active
- CityCalgary
- AreaCAL Zone SE
- NeighbourhoodNew Brighton
- Postal CodeT2Z 1A3
- Style2 Storey
- Year Built2011
- Price$ 689,900
- Bedrooms3
- Full Bathrooms2
- Half Bathrooms1
- Sqr Footage2100
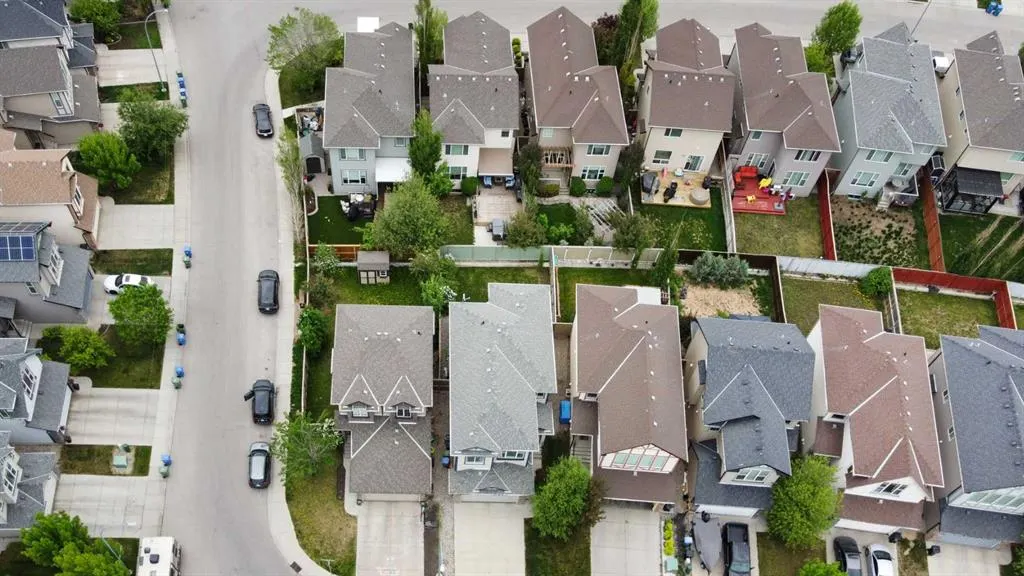
- Lot Size0.090427 Acres
Data Source:
Pillar 9 Technologies
Property Description
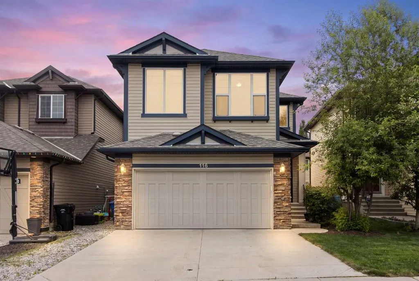
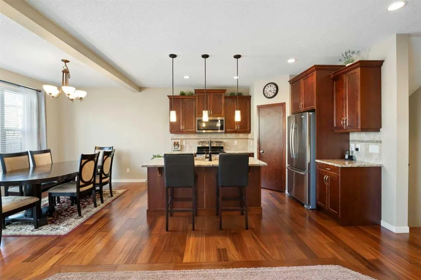
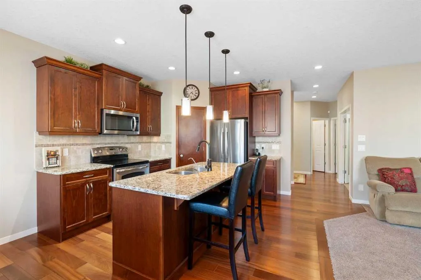
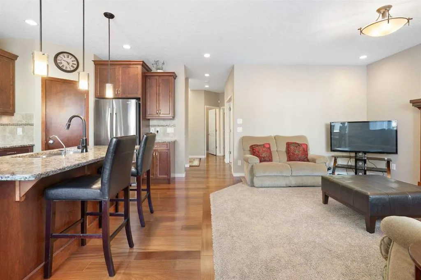
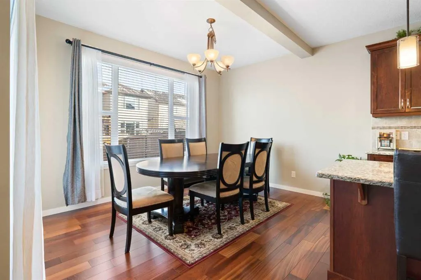
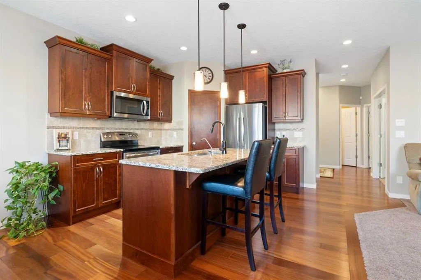
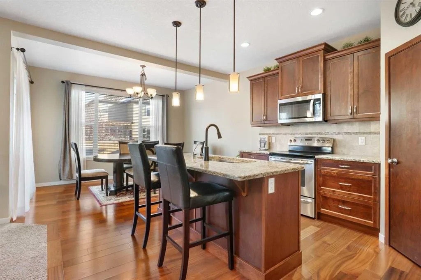
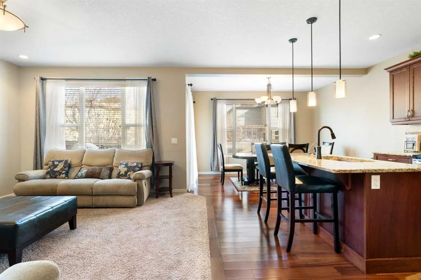
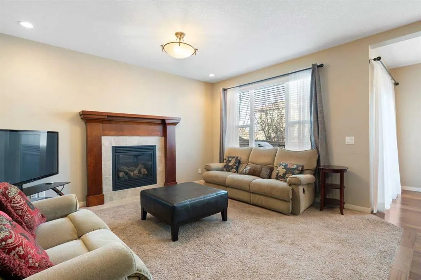
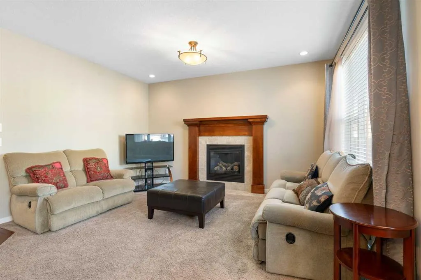
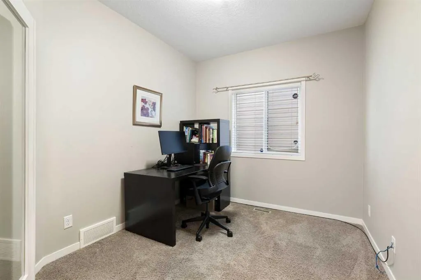
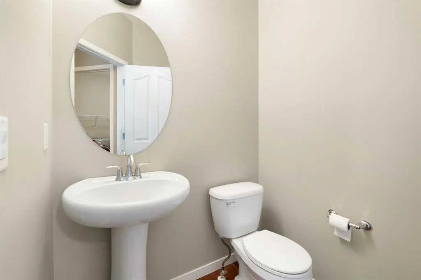
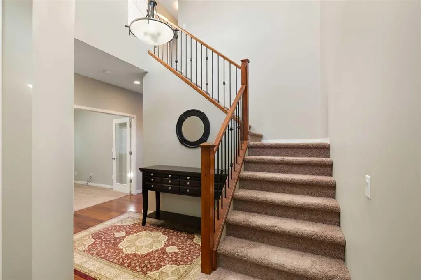
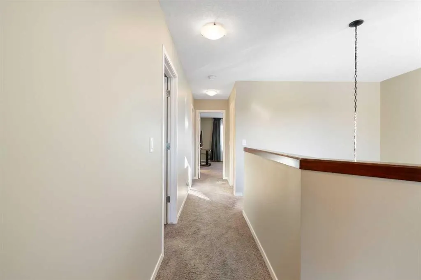
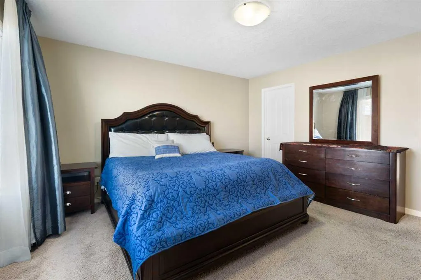
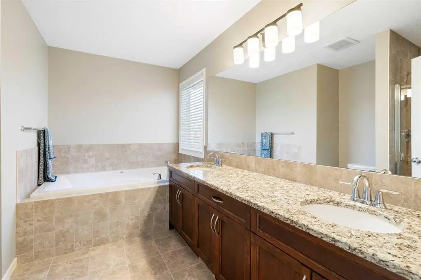
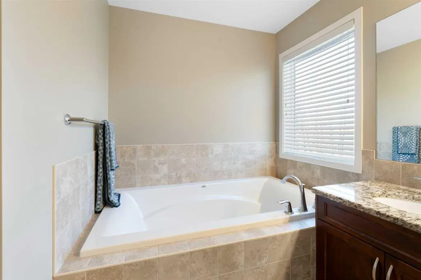
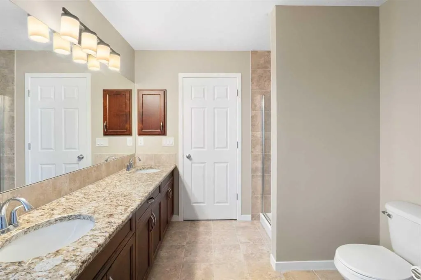
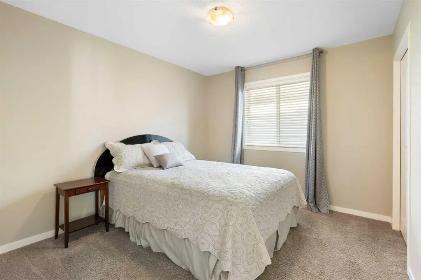
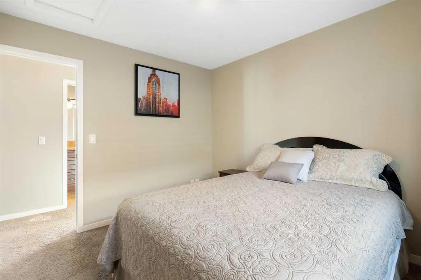
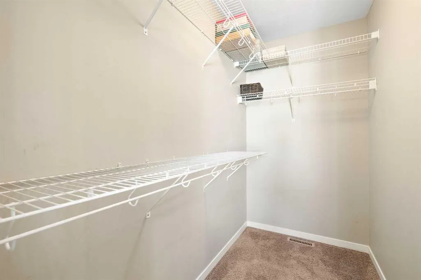
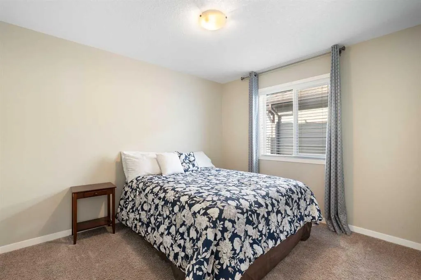
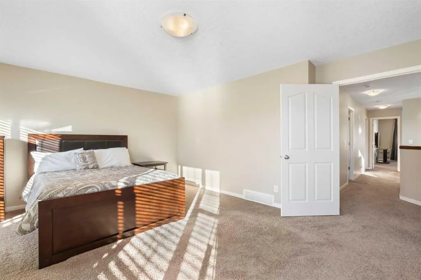
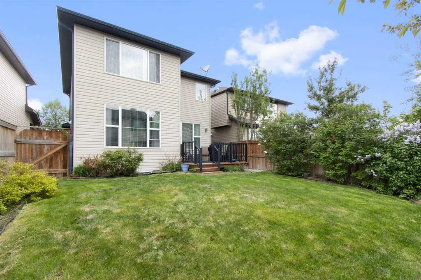
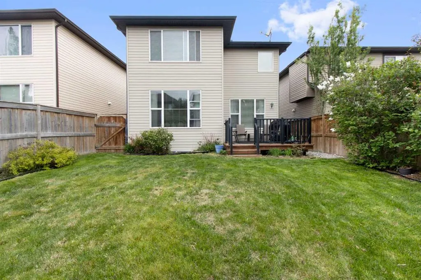
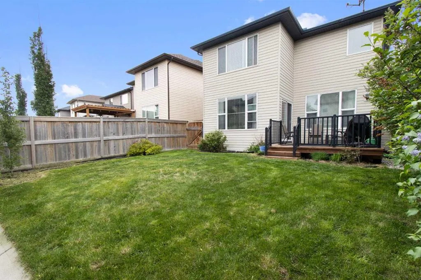
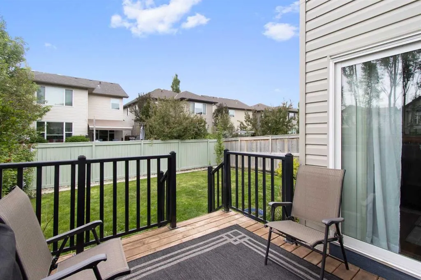
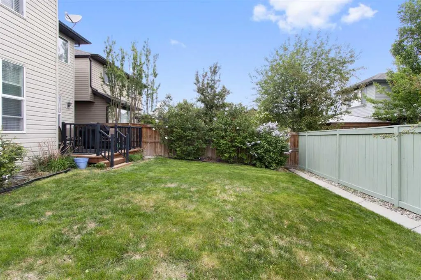
Welcome to this original-owner home in the heart of New Brighton. Truly one of the best-kept homes in the area, you’ll immediately notice the meticulous upkeep and genuine pride of ownership throughout. The main floor is thoughtfully designed for both function and flexibility, featuring gleaming hardwood floors that add warmth and elegance. The oversized front office is ideal for working from home or creating a quiet retreat. A convenient half bath, warm and inviting living room with a cozy gas fireplace, and a spacious dining area flow seamlessly together — creating the perfect setting for everyday living and effortless entertaining. The kitchen is both practical and welcoming, complete with a walk-in pantry, abundant cabinetry, and plenty of prep space for the home chef. Upstairs, you’ll find three generously sized bedrooms, including a comfortable primary retreat with a 5-piece ensuite. An additional full bathroom ensures convenience for the whole family. The bright and airy bonus room offers endless possibilities — whether you envision a playroom, media space, home gym, or even a fourth bedroom. Additional highlights include central air conditioning, a newer hot water tank, and a Data-4 integrated system for modern-day convenience. The unfinished basement provides a blank canvas, ready for your personal vision and future development. Located just steps from scenic walking paths and green space, this home offers the perfect balance of comfort, functionality, and lifestyle in one of Calgary’s most desirable southeast communities. A rare opportunity to own a lovingly maintained home in an exceptional location — book your private showing today.
| Price History | |
|---|---|
| 6/18/2026 | Listed $689,900 |
General Features
| Heating | Forced Air |
|---|---|
| Cooling | Central Air |
| Roof | Asphalt Shingle |
| Appliances | Central Air Conditioner,Dishwasher,Dryer,Electric Oven,Microwave Hood Fan,Refrigerator,Washer |
| Zoning | R-G |
| Number of Garage Spaces | 2 |
| Restrictions | None Known |
| Year Built | 2011 |
| Architectural Style | 2 Storey |
| Community Features | Clubhouse,Park,Playground,Pond,Pool,Schools Nearby,Shopping Nearby,Walking/Bike Paths |
| Levels | Two |
| Property Subtype | Detached |
| Transaction Type | For Sale |
| HOA Fee 2 | 362.50 |
| County | Calgary |
| Property Type | Residential |
| Subdivision Name | New Brighton |
| Parking Total | 4 |
| Construction Materials | Vinyl Siding |
| District | CAL Zone SE |
| Full Baths | 2 |
| Status | Active |
| City | Calgary |
| Basement Development | Unfinished |
| Association Amenities | Clubhouse,Racquet Courts |
| Structure Type | House |
| Standard Status | Active |
| Condo Type | Not a Condo |
| Association Fee 2 Frequency | Annually |
| Association 2 YN | Yes |
| Suite | No |
Interior Features
| Interior Features | No Animal Home,No Smoking Home,Pantry,Stone Counters,Vinyl Windows |
|---|---|
| Basement | Full |
| Flooring | Carpet,Ceramic Tile,Laminate |
| Fireplace Features | Gas,Living Room |
| Fireplaces Total | 1 |
| Basement Features | None |
| Half Baths | 1 |
| Bedrooms Above Grade | 3 |
| Rooms Above Grade | 8 |
| Ensuite | Yes |
| Total Bedrooms | 3 |
| Below Grade Finished Area Unit Type | SquareFeet |
| Total Baths | 3 |
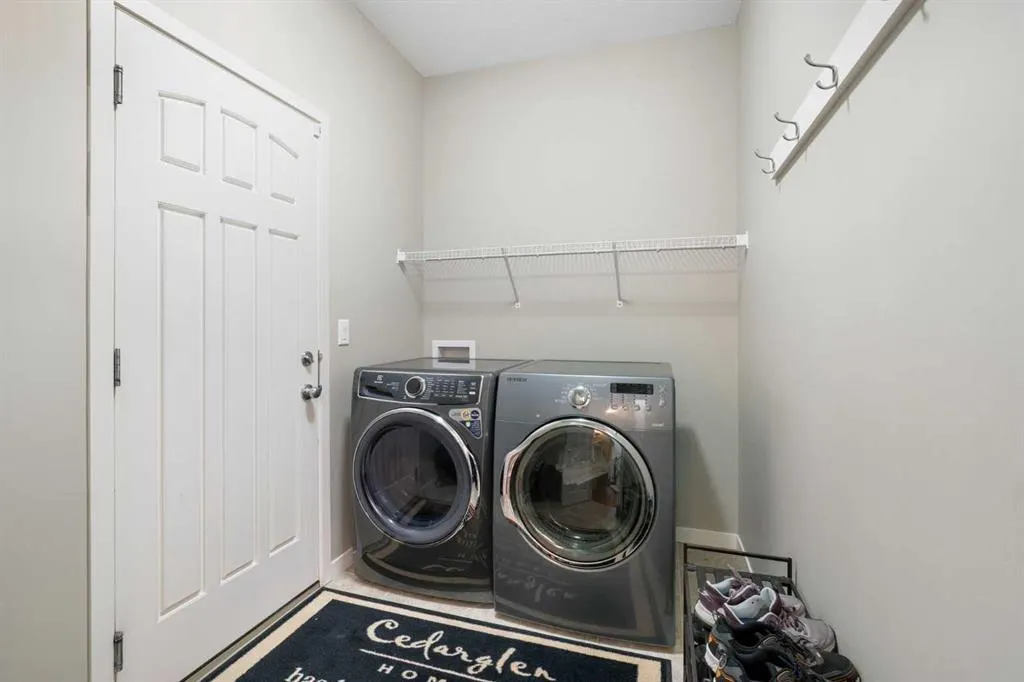
| Laundry Features | Main Level |
| Five Piece Ensuite Bath | 1 |
| Main Level Finished Area | 926.49 |
| Main Level Finished Area Metres | 86.07 |
| Main Level Finished Area SF | 926.49 |
| Main Level Finished Area Srch Sq | 926.49 |
| Main Level Areas | SquareFeet |
Exterior Features
| Exterior Features | Garden |
|---|---|
| Lot Features | Lawn,Level,Rectangular Lot |
| Fencing | Cross Fenced |
| Inclusions | NA |
| Parking Features | Double Garage Attached |
| Frontage Length | 10.11M 33`2 |
| Foundation | Poured Concrete |
| Lot Size Acres | 0.09 |
| Garage Y/N | Yes |
| Lot Size Square Feet | 3939 |
| Frontage Ft | 33.17 |
| Patio And Porch Features | Deck,Patio |
Amenities
- Foreclosure
- Views
- Short Sale
- New Construction
- Adult 55+
- Lease To Own
- No Strata Fees
- Furnished
- Primary On Main
- Air Conditioning
- Seller Finance
- Green
- Fixer Upper
- Horse
- Golf
- Fireplace
- Deck
- Garage
- Basement
- Pool
Property vs Single Family Average in T2Z 1A3
Price
Year Built
Visits
In The Neighbourhood
Just Listed
Calgary
$ 689,900
- Type
- Single Family
- Size
- 2,219 SqFt
- Rooms
- 4 Beds + 3.5 Baths
REMAX Innovations
Just Listed
Calgary
$ 689,900
- Type
- Single Family
- Size
- 2,219 SqFt
- Rooms
- 4 Beds + 3.5 Baths
REMAX Innovations
Just Listed
Calgary
$ 685,000
- Type
- Single Family
- Size
- 2,204 SqFt
- Rooms
- 3 Beds + 2.5 Baths
CIR Realty
Just Listed
Calgary
$ 715,000
- Type
- Single Family
- Size
- 2,104 SqFt
- Rooms
- 4 Beds + 3.5 Baths
Gravity Realty Group
Just Listed
Calgary
$ 715,000
- Type
- Single Family
- Size
- 2,104 SqFt
- Rooms
- 4 Beds + 3.5 Baths
Gravity Realty Group
Just Listed
Calgary
$ 685,000
- Type
- Single Family
- Size
- 2,204 SqFt
- Rooms
- 3 Beds + 2.5 Baths
CIR Realty
Primary On Main
Calgary
$ 685,000
- Type
- Single Family
- Size
- 1,308 SqFt
- Rooms
- 2 Beds + 2.5 Baths
REMAX Innovations
Primary On Main
Calgary
$ 544,900
- Type
- Single Family
- Size
- 1,191 SqFt
- Rooms
- 3 Beds + 2.5 Baths
eXp Realty
Calgary
$ 549,999
- Type
- Single Family
- Size
- 1,028 SqFt
- Rooms
- 3 Beds + 2 Baths
RE/MAX Realty Professionals
Primary On Main
Calgary
$ 549,999
- Type
- Single Family
- Size
- 1,029 SqFt
- Rooms
- 3 Beds + 2 Baths
RE/MAX Realty Professionals
 Data is supplied by Pillar 9™ MLS® System. Pillar 9™ is the owner of the copyright in its MLS® System. Data is deemed reliable but is not guaranteed accurate by Pillar 9™. The trademarks MLS®, Multiple Listing Service® and the associated logos are owned by The Canadian Real Estate Association (CREA) and identify the quality of services provided by real estate professionals who are members of CREA. Used under license.

 Data is supplied by Pillar 9™ MLS® System. Pillar 9™ is the owner of the copyright in its MLS® System. Data is deemed reliable but is not guaranteed accurate by Pillar 9™. The trademarks MLS®, Multiple Listing Service® and the associated logos are owned by The Canadian Real Estate Association (CREA) and identify the quality of services provided by real estate professionals who are members of CREA. Used under license.
Last Update: September 21, 2026 3:06 AM UT
Data is supplied by Pillar 9™ MLS® System. Pillar 9™ is the owner of the copyright in its MLS® System. Data is deemed reliable but is not guaranteed accurate by Pillar 9™. The trademarks MLS®, Multiple Listing Service® and the associated logos are owned by The Canadian Real Estate Association (CREA) and identify the quality of services provided by real estate professionals who are members of CREA. Used under license.
Last Update: September 21, 2026 3:06 AM UT
 Information should be deemed reliable but not guaranteed, all representations are approximate, and individual verification is recommended. Copyright ©2026 All rights reserved.
The trademarks REALTOR®, REALTORS® and the REALTOR® logo are controlled by The Canadian Real Estate Association (CREA) and identify real estate professionals who are members of CREA. The trademarks MLS®, Multiple Listing Service® and the associated logos are owned by CREA and identify the quality of
Information should be deemed reliable but not guaranteed, all representations are approximate, and individual verification is recommended. Copyright ©2026 All rights reserved.
The trademarks REALTOR®, REALTORS® and the REALTOR® logo are controlled by The Canadian Real Estate Association (CREA) and identify real estate professionals who are members of CREA. The trademarks MLS®, Multiple Listing Service® and the associated logos are owned by CREA and identify the quality of
 Data is supplied by Pillar 9™ MLS® System. Pillar 9™ is the owner of the copyright in its MLS® System. Data is deemed reliable but is not guaranteed accurate by Pillar 9™. The trademarks MLS®, Multiple Listing Service® and the associated logos are owned by The Canadian Real Estate Association (CREA) and identify the quality of services provided by real estate professionals who are members of CREA. Used under license.