

Open House Sat, Sep 26th 01:00 PM - 04:00 PM






Address
162 Brightonstone Landing Se, Calgary, AB
Price
$ 699,900
Property Attributes
- ID#A2346740
- TypeSingle Family
- Listing Status Active
- CityCalgary
- AreaCAL Zone SE
- NeighbourhoodNew Brighton
- Postal CodeT2Z 4W3
- StyleBungalow
- Year Built2006
- Price$ 699,900
- Bedrooms3
- Full Bathrooms2
- Half Bathrooms1
- Sqr Footage1328
- Lot Size0.098347 Acres
Data Source:
Pillar 9 Technologies
Property Description
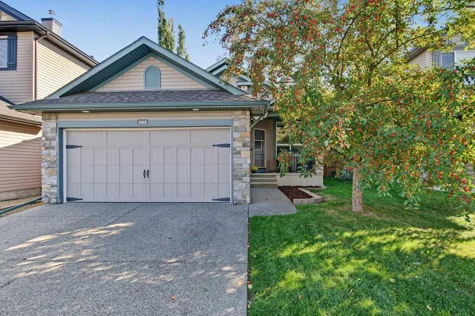
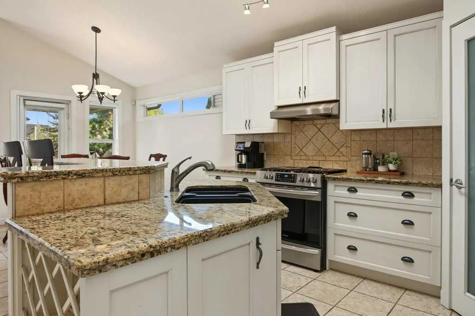
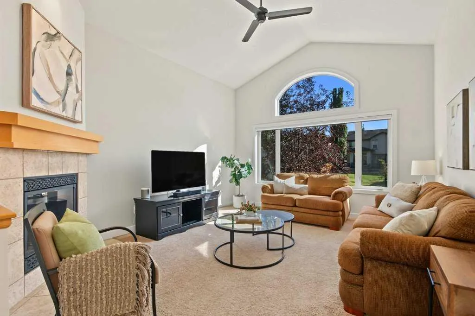
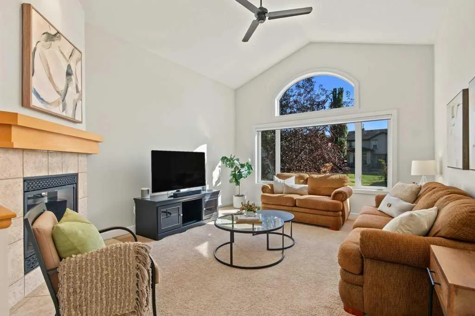
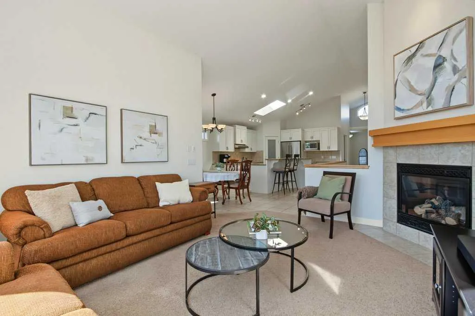
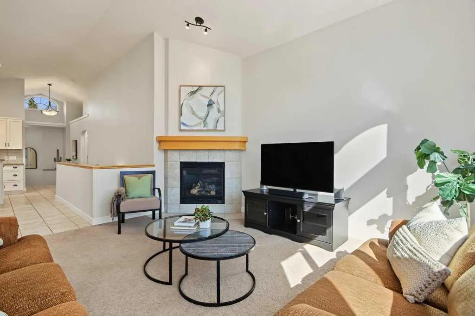
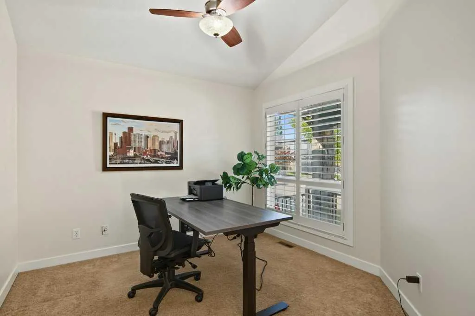
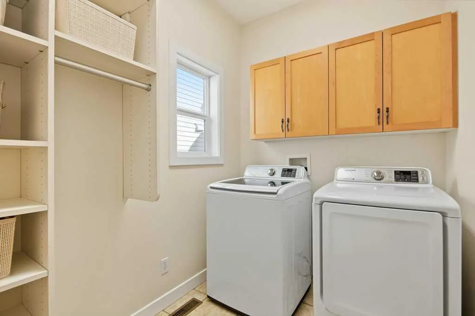
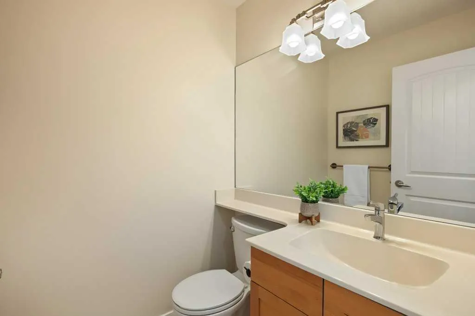
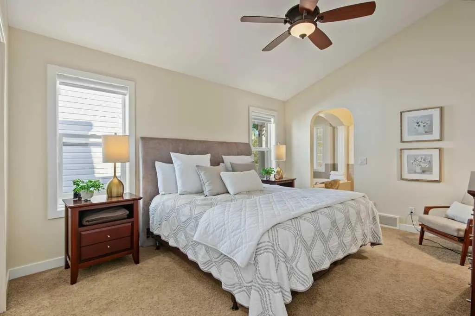
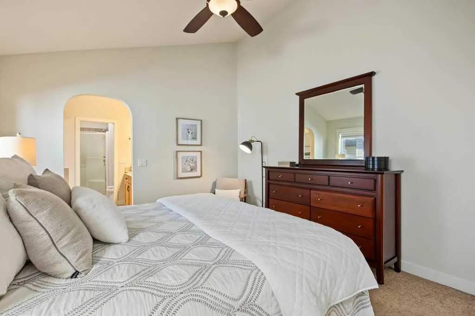
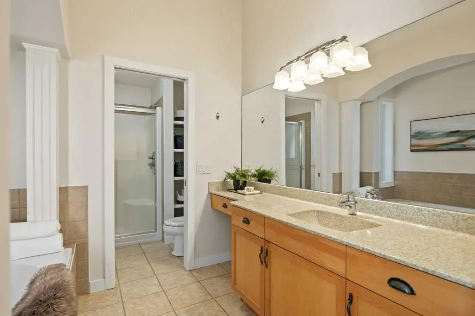
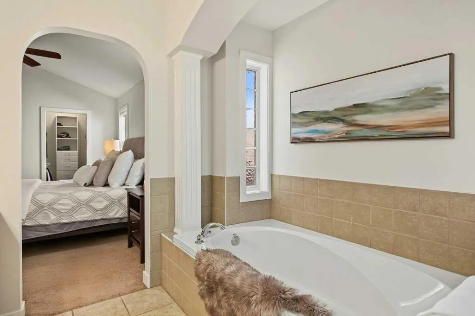
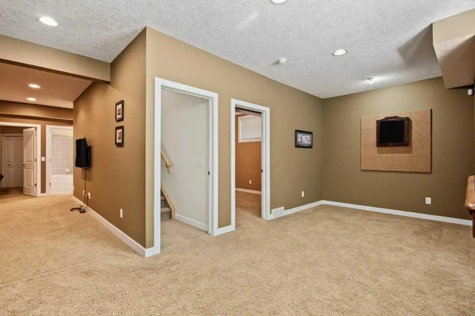
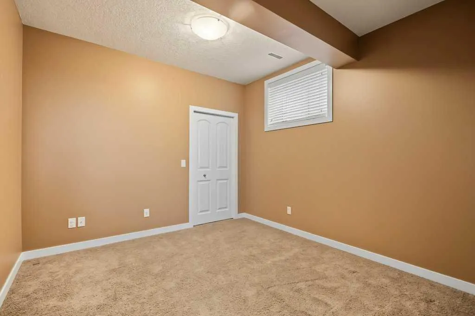
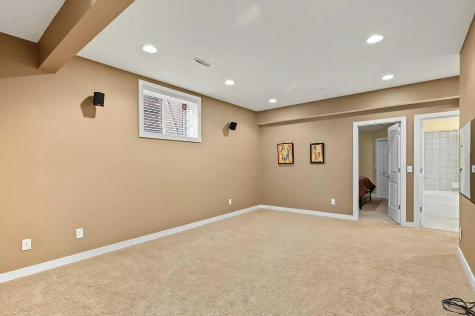
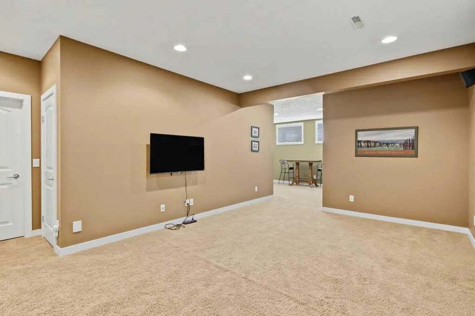
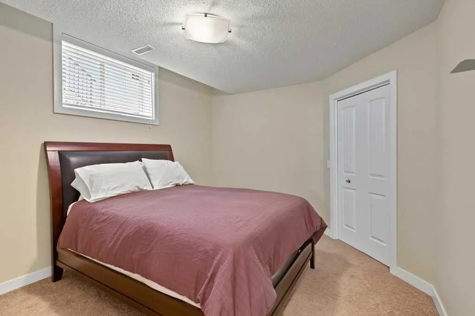
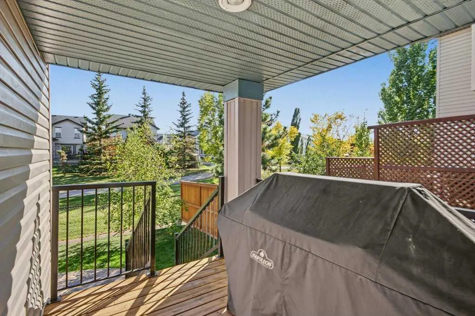
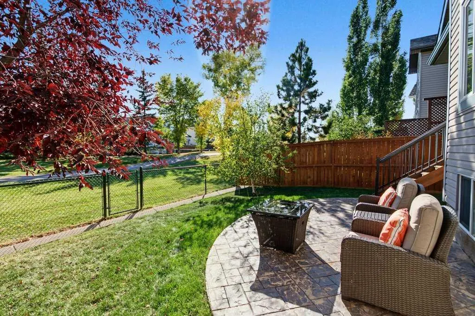
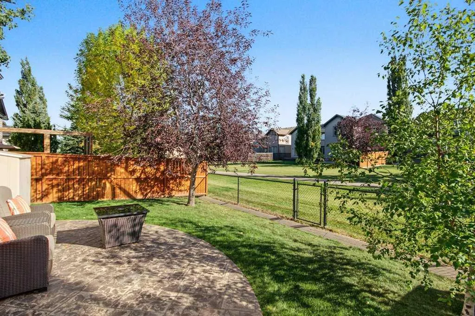
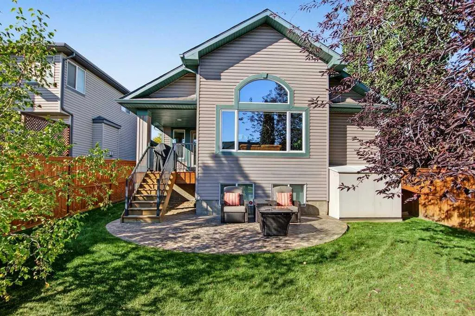
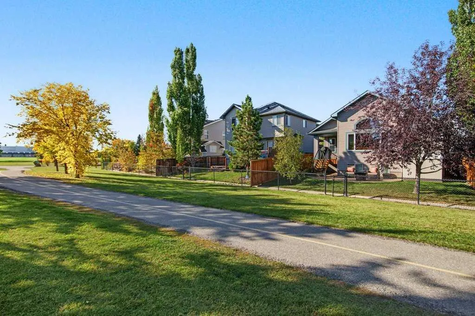
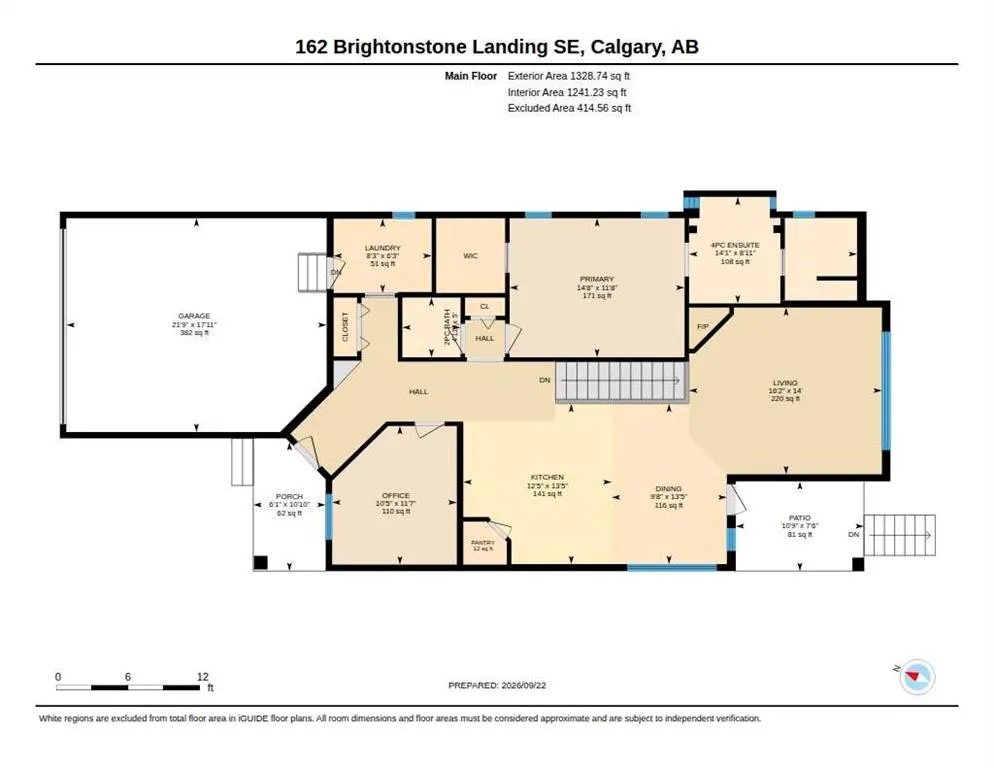
OPEN HOUSE: Saturday, September 26, 1:00 PM – 4:00 PM. Welcome to this gorgeous, custom-built executive raised bungalow backing directly South onto a greenbelt. This residence welcomes you with an abundance of natural light and an airy, open-concept design. Soaring vaulted ceilings and a bright skylight elevate the main living space, while fresh paint and premium Hunter Douglas blinds add a touch of modern comfort. Timeless kitchen is complete with warm granite countertops, raised eating island, shaker cabinetry, stainless steel appliances, including a gas stove, and convenient pot drawers. The inviting living area with gas fireplace is flooded with natural light from large windows overlooking the green space. The primary suite easily accommodates a king-size bed features vaulted ceilings, generous walk-in California closet and a private ensuite. A dedicated front office offers a quiet, space to work from home, framed by elegant California shutters. A functional powder room and main floor laundry complete this level. Downstairs, the professionally developed basement boasts 9-foot ceilings and large windows, offering a generous family room, recreation area, two additional bedrooms, one with large walk-in closet and a full 4-piece bath. Exterior features include a covered sundeck with BBQ area with a gas line and a stamped concrete patio with mature trees--all overlooking the green space. Complete with a front attached garage. Recent updates include main floor fresh paint (including baseboards), shingles 2022, hot water tank 2023, all smoke detectors 2026. Residents enjoy access to pickleball courts, splash park, playground and outdoor hockey rink. Walking distance to New Brighton School K-5. Easy access major roads. This home is a must see!
| Price History | |
|---|---|
| 9/23/2026 | Listed $699,900 |
General Features
| Heating | Forced Air,Natural Gas |
|---|---|
| Cooling | None |
| Roof | Asphalt Shingle |
| Appliances | Dishwasher,Dryer,Garage Control(s),Gas Stove,Microwave,Range Hood,Refrigerator,Washer,Water Softener,Window Coverings |
| Zoning | R-G |
| Number of Garage Spaces | 2 |
| Restrictions | Utility Right Of Way |
| Year Built | 2006 |
| Architectural Style | Bungalow |
| Community Features | Clubhouse,Gated,Park,Playground,Schools Nearby,Shopping Nearby,Tennis Court(s) |
| Levels | One |
| Property Subtype | Detached |
| Transaction Type | For Sale |
| HOA Fee 2 | 370.94 |
| County | Calgary |
| Property Type | Residential |
| Subdivision Name | New Brighton |
| Parking Total | 4 |
| Construction Materials | Stone,Vinyl Siding,Wood Frame |
| District | CAL Zone SE |
| Full Baths | 2 |
| Status | Active |
| City | Calgary |
| Basement Development | Finished |
| Association Amenities | Clubhouse |
| Virtual Tour URL Unbranded | https://unbranded.youriguide.com/162_brightonstone_landing_se_calgary_ab/ |
| Structure Type | House |
| Standard Status | Active |
| Condo Type | Not a Condo |
| Association Fee 2 Frequency | Annually |
| Association 2 YN | Yes |
| Suite | No |
Interior Features
| Interior Features | Granite Counters,No Animal Home,No Smoking Home,Skylight(s),Vaulted Ceiling(s),Walk-In Closet(s) |
|---|---|
| Basement | Full |
| Flooring | Carpet,Ceramic Tile |
| Floor Location | Ground |
| Fireplace Features | Gas,Living Room,Mantle,Tile |
| Fireplaces Total | 1 |
| Basement Features | None |
| Half Baths | 1 |
| Bedrooms Above Grade | 1 |
| Rooms Above Grade | 5 |
| Ensuite | Yes |
| Total Bedrooms | 3 |
| Below Grade Finished Area | 1251.00 |
| Below Grade Finished Area Unit Type | SquareFeet |
| Total Baths | 3 |
| Laundry Features | Main Level |
| Four Piece Ensuite Bath | 1 |
| Main Level Areas | SquareFeet |
Exterior Features
| Exterior Features | BBQ gas line |
|---|---|
| Lot Features | Backs on to Park/Green Space,Close to Clubhouse,Greenbelt,Landscaped,Level |
| Fencing | Fenced |
| Inclusions | Basement stand-up freezer,basement refrigerator,electric fireplace,TV wall-mount,basement shelving,garden shed |
| Parking Features | Double Garage Attached |
| Frontage Length | 11.31M 37`1 |
| Foundation | Poured Concrete |
| Lot Size Acres | 0.10 |
| Garage Y/N | Yes |
| Lot Size Square Feet | 4284 |
| Frontage Ft | 37.11 |
| Patio And Porch Features | Deck,Patio |
Amenities
- Foreclosure
- Views
- Short Sale
- New Construction
- Adult 55+
- Lease To Own
- No Strata Fees
- Furnished
- Primary On Main
- Air Conditioning
- Seller Finance
- Green
- Fixer Upper
- Horse
- Golf
- Fireplace
- Deck
- Garage
- Basement
- Pool
Property vs Single Family Average in T2Z 4W3
Price
Year Built
Visits
In The Neighbourhood
Primary On Main
Calgary
$ 685,000
- Type
- Single Family
- Size
- 1,308 SqFt
- Rooms
- 2 Beds + 2.5 Baths
REMAX Innovations
Primary On Main
Calgary
$ 544,900
- Type
- Single Family
- Size
- 1,191 SqFt
- Rooms
- 3 Beds + 2.5 Baths
eXp Realty
Calgary
$ 549,999
- Type
- Single Family
- Size
- 1,028 SqFt
- Rooms
- 3 Beds + 2 Baths
RE/MAX Realty Professionals
Primary On Main
Calgary
$ 549,999
- Type
- Single Family
- Size
- 1,029 SqFt
- Rooms
- 3 Beds + 2 Baths
RE/MAX Realty Professionals
 Data is supplied by Pillar 9™ MLS® System. Pillar 9™ is the owner of the copyright in its MLS® System. Data is deemed reliable but is not guaranteed accurate by Pillar 9™. The trademarks MLS®, Multiple Listing Service® and the associated logos are owned by The Canadian Real Estate Association (CREA) and identify the quality of services provided by real estate professionals who are members of CREA. Used under license.

 Data is supplied by Pillar 9™ MLS® System. Pillar 9™ is the owner of the copyright in its MLS® System. Data is deemed reliable but is not guaranteed accurate by Pillar 9™. The trademarks MLS®, Multiple Listing Service® and the associated logos are owned by The Canadian Real Estate Association (CREA) and identify the quality of services provided by real estate professionals who are members of CREA. Used under license.
Last Update: September 22, 2026 6:20 PM UT
Data is supplied by Pillar 9™ MLS® System. Pillar 9™ is the owner of the copyright in its MLS® System. Data is deemed reliable but is not guaranteed accurate by Pillar 9™. The trademarks MLS®, Multiple Listing Service® and the associated logos are owned by The Canadian Real Estate Association (CREA) and identify the quality of services provided by real estate professionals who are members of CREA. Used under license.
Last Update: September 22, 2026 6:20 PM UT
 Information should be deemed reliable but not guaranteed, all representations are approximate, and individual verification is recommended. Copyright ©2026 All rights reserved.
The trademarks REALTOR®, REALTORS® and the REALTOR® logo are controlled by The Canadian Real Estate Association (CREA) and identify real estate professionals who are members of CREA. The trademarks MLS®, Multiple Listing Service® and the associated logos are owned by CREA and identify the quality of
Information should be deemed reliable but not guaranteed, all representations are approximate, and individual verification is recommended. Copyright ©2026 All rights reserved.
The trademarks REALTOR®, REALTORS® and the REALTOR® logo are controlled by The Canadian Real Estate Association (CREA) and identify real estate professionals who are members of CREA. The trademarks MLS®, Multiple Listing Service® and the associated logos are owned by CREA and identify the quality of
 Data is supplied by Pillar 9™ MLS® System. Pillar 9™ is the owner of the copyright in its MLS® System. Data is deemed reliable but is not guaranteed accurate by Pillar 9™. The trademarks MLS®, Multiple Listing Service® and the associated logos are owned by The Canadian Real Estate Association (CREA) and identify the quality of services provided by real estate professionals who are members of CREA. Used under license.