

Water Views - Primary on Main











Address
136 Rainbow Falls Glen, Chestermere, AB
Price
$ 850,000
Property Attributes
- ID#A2338569
- TypeSingle Family
- Listing Status Active
- MunicipalityChestermere
- CityChestermere
- AreaRainbow Falls
- NeighbourhoodRainbow Falls
- Postal CodeT1X 0S5
- StyleBungalow
- Year Built2015
- Price$ 850,000
- Bedrooms2+2
- Bathrooms3
- Half Bathrooms0
- Sqr Footage1592
Data Source:
Canadian Real Estate Association (CREA)
Property Description
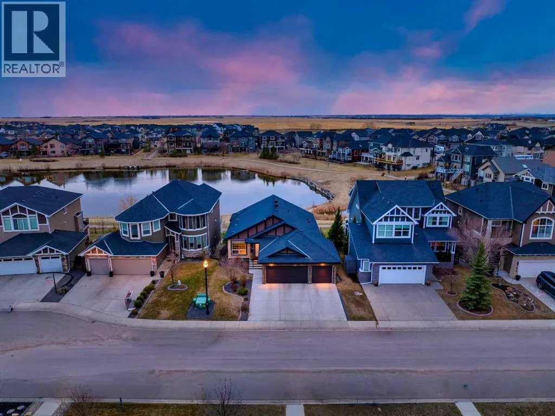
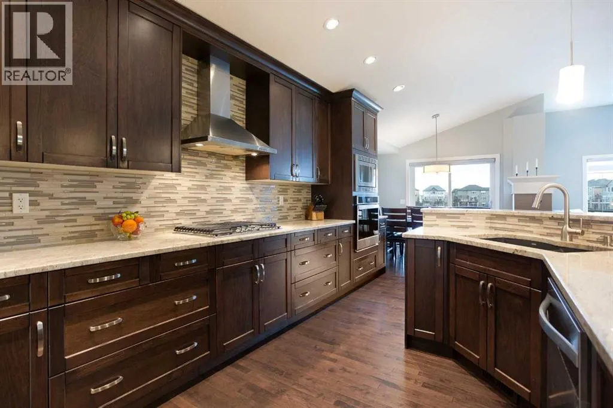
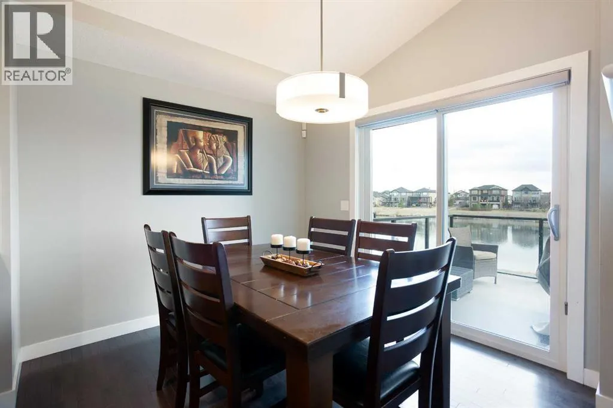
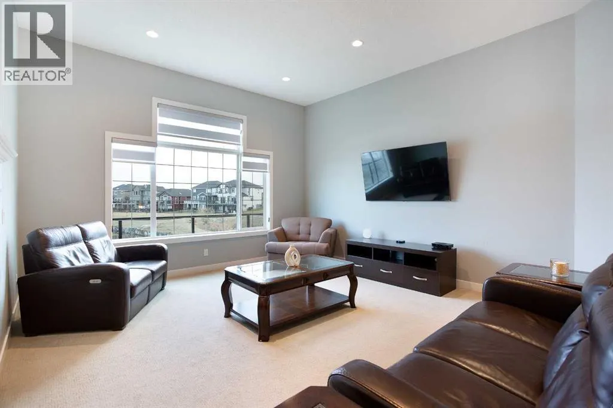
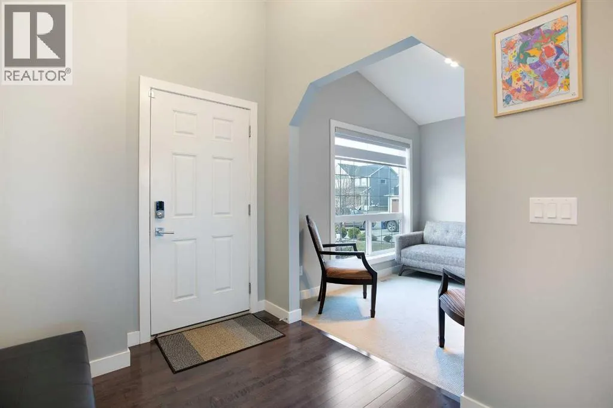
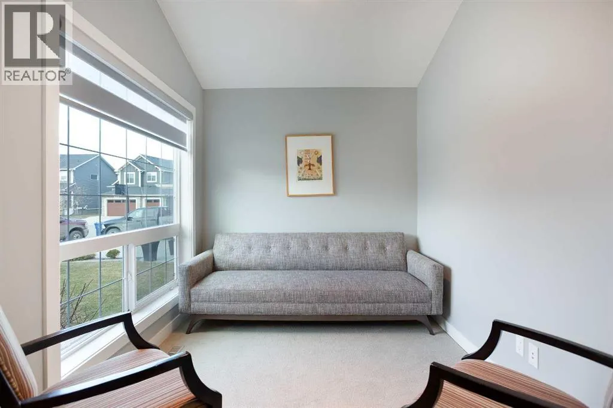
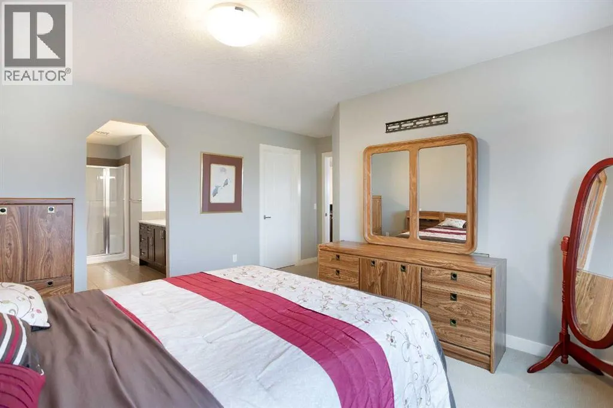
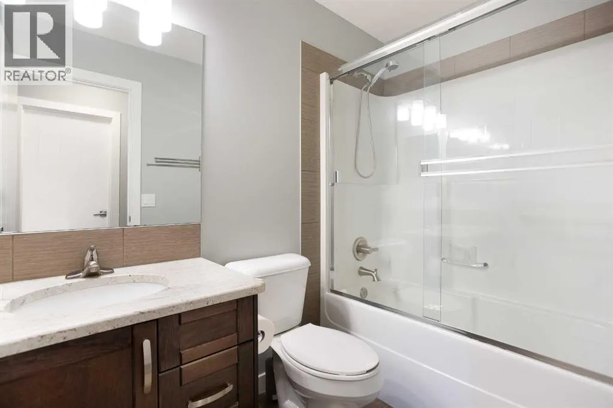
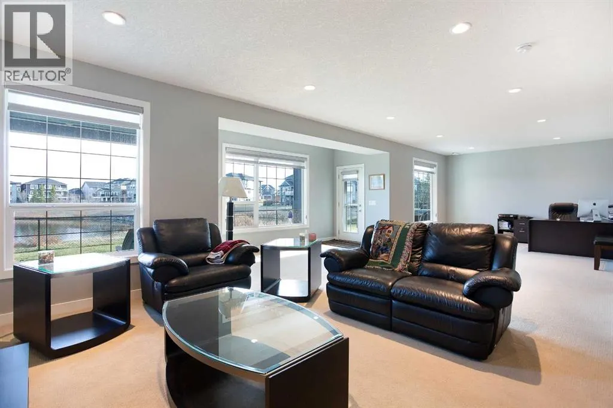
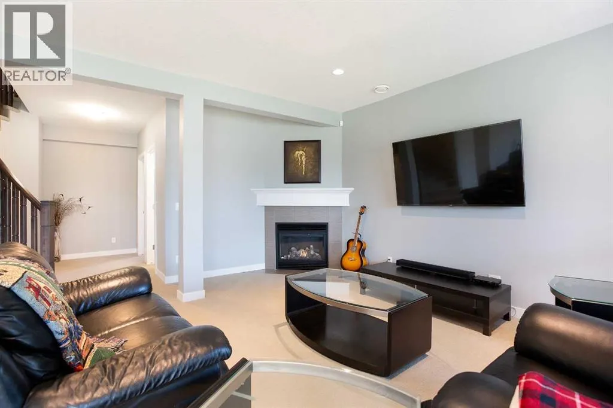
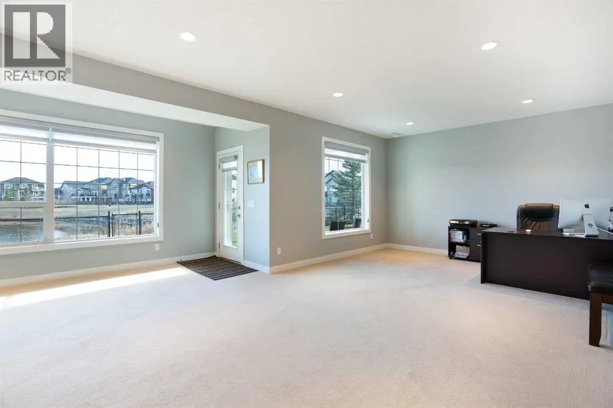
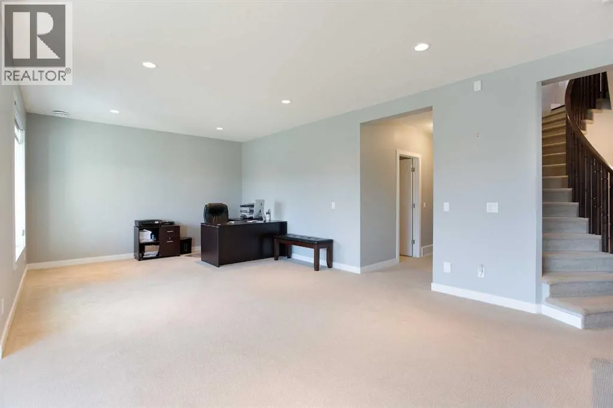
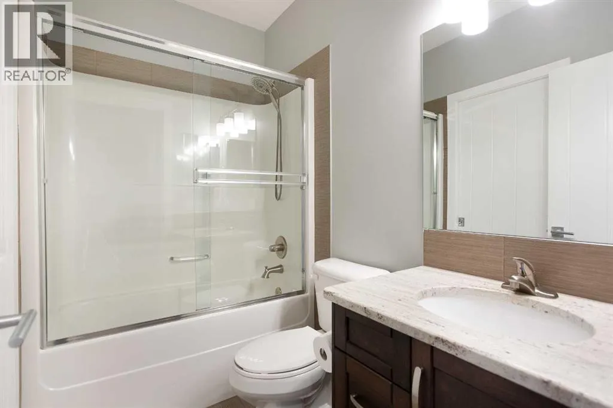
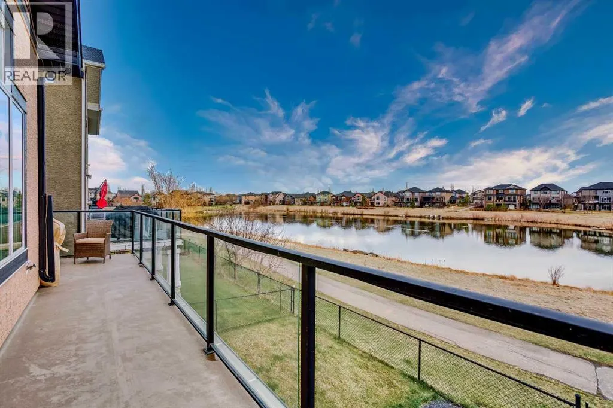
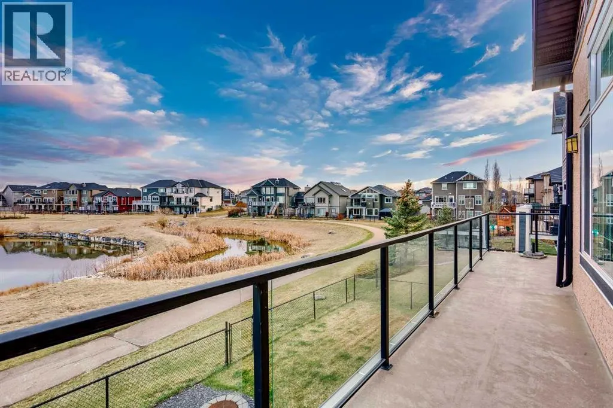
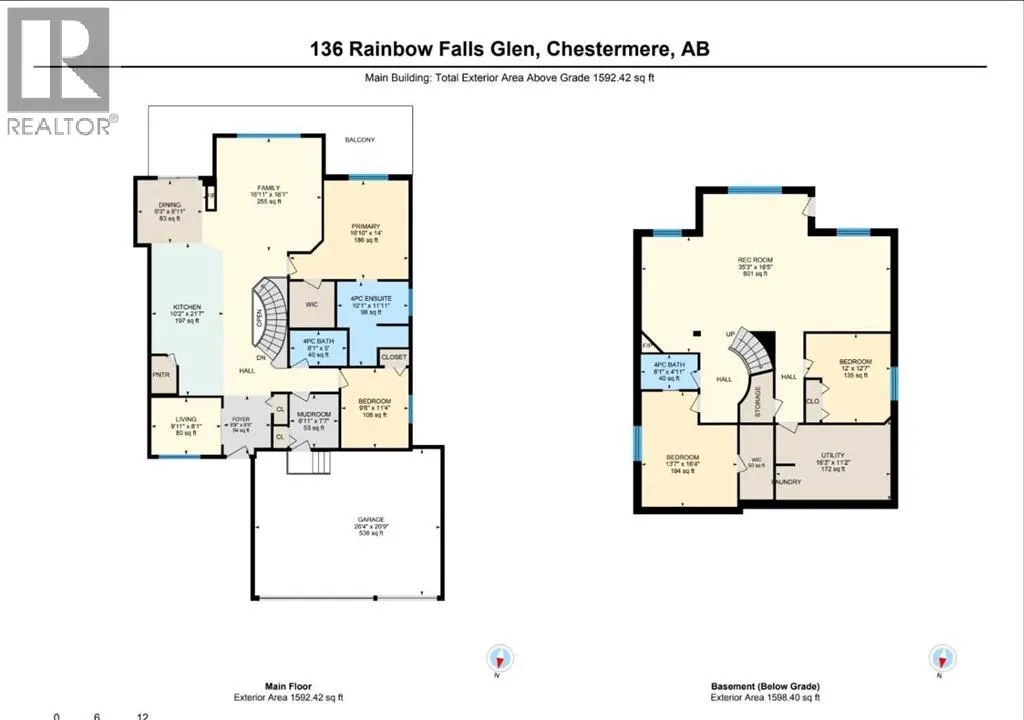
Welcome to 136 Rainbow Falls Glen, a beautifully maintained walkout bungalow in Rainbow Falls, Chestermere, backing directly onto a peaceful recirculating pond with no neighbours behind. Offering 4 bedrooms, 3 full bathrooms, nearly 1,600 sq. ft. above grade, a fully finished walkout basement and a rare triple attached garage, this home combines comfortable main-floor living with exceptional space and privacy.The main floor features an inviting open-concept layout with soaring 11-foot ceilings, large windows and beautiful pond views. The spacious living room is anchored by a gas fireplace and flows naturally into the dining area and modern kitchen, complete with granite countertops, stainless steel appliances, built-in oven, built-in microwave and a large island. Whether you're hosting family and friends or enjoying a quiet evening at home, the open design makes entertaining effortless.The pond-facing primary bedroom offers a peaceful retreat with beautiful views and a spacious ensuite featuring a soaking tub. A second bedroom and full bathroom on the main level provide excellent flexibility for guests, family members or a home office.The fully finished walkout basement adds two additional bedrooms, a full bathroom and generous living space, complemented by 9-foot ceilings, a second gas fireplace and direct access to the backyard patio overlooking the pond. With the walkout design, the lower level feels bright, spacious and connected to the outdoors.Recent updates provide added peace of mind, including a new furnace (2024), humidifier (2024) and hot water tank (2023). Additional features include central air conditioning, water softener, central vacuum, fresh paint and professionally cleaned carpets, making this home move-in ready.Outside, enjoy the privacy of a pond-backed lot with no neighbours behind, fenced yard and multiple outdoor living spaces. The triple attached garage offers exceptional room for vehicles, storage, recreational equipment and hobbie s.Located in the sought-after community of Rainbow Falls in Chestermere, you're just minutes from Chestermere Lake, parks, pathways, playgrounds, schools, shopping and everyday amenities. Enjoy year-round lakeside recreation including boating, paddleboarding, kayaking, swimming, fishing and winter skating, while remaining within an easy drive of Calgary.If you're searching for a walkout bungalow in Chestermere, a pond-backed home in Rainbow Falls, or a home with a triple attached garage and no neighbours behind, 136 Rainbow Falls Glen is a rare opportunity to enjoy space, privacy and the Chestermere lifestyle in one exceptional package. (id:7434)
General Features
| Features | See remarks, No neighbours behind |
|---|---|
| Property Type | Single Family |
| Zoning Description | R-1 |
| CommunityName | Rainbow Falls |
| Amenities | Park, Playground, Schools, Shopping |
| Building Appliances | Washer, Refrigerator, Range - Gas, Dishwasher, Dryer, Microwave, Oven - Built-In |
| Building Architectural Style | Bungalow |
| Building Basement Features | Walk out |
| Building Cooling Type | Central air conditioning |
| Parking Space Total | 6 |
| Foundation Type | Poured Concrete |
| Building Type | House |
| Ownership Type | Freehold |
| Building.StoriesTotal | 1 |
Interior Features
| Building Fireplace Present | True |
|---|---|
| Building Fireplace Total | 2 |
| Building Heating Type | Forced air |
| Basement Development | Finished |
| Basement Type | Full (Finished) |
| Construction Material | Wood frame |
| Construction Style Attachment | Detached |
| Flooring Type | Carpeted, Hardwood, Tile |
| Living Area Range | 1592 |
| Bedrooms | 2+2 |
Exterior Features
| Land Amenities | Park, Playground, Schools, Shopping |
|---|---|
| Exterior Finish | Stone, Stucco |
| Fence Type | Fence |
Room Details
| Room | Dimensions | Level | Flooring | Details |
|---|---|---|---|---|
| 4pc Bathroom | 10.08 Ft x 11.92 Ft | Main level | ||
| Bedroom | 9.50 Ft x 11.33 Ft | Main level | ||
| Dining room | 9.25 Ft x 8.92 Ft | Main level | ||
| Family room | 16.92 Ft x 16.08 Ft | Main level | ||
| Foyer | 6.67 Ft x 8.42 Ft | Main level | ||
| Furnace | 16.25 Ft x 11.17 Ft | Basement | ||
| Kitchen | 10.17 Ft x 21.58 Ft | Main level | ||
| Living room | 9.92 Ft x 8.08 Ft | Main level | ||
| Other | 6.92 Ft x 7.58 Ft | Main level | ||
| Primary Bedroom | 16.83 Ft x 14.00 Ft | Main level | ||
| Recreational, Games room | 35.25 Ft x 16.42 Ft | Basement |
Amenities
- Views
- New Construction
- Adult 55+
- Lease To Own
- No Strata Fees
- Furnished
- Primary On Main
- Air Conditioning
- Seller Finance
- Green
- Fixer Upper
- Horse
- Golf
- Fireplace
- Deck
- Garage
- Basement
- Pool

Property vs Single Family Average in T1X 0S5
Price
Year Built
In The Neighbourhood
Chestermere
$ 629,900
- Type
- Single Family
- Size
- 1,666 SqFt
- Rooms
- 4 Beds + 3 Baths
RE/MAX Complete Realty
Views
Chestermere
$ 625,000
- Type
- Single Family
- Size
- 1,875 SqFt
- Rooms
- 5 Beds + 3.5 Baths
Century 21 Masters
Chestermere
$ 625,000
- Type
- Single Family
- Size
- 1,875 SqFt
- Rooms
- 5 Beds + 3.5 Baths
Century 21 Masters
Golf Course
Chestermere
$ 689,900
- Type
- Single Family
- Size
- 2,526 SqFt
- Rooms
- 4 Beds + 3.5 Baths
RE/MAX Key
Reduced
Chestermere
$ 729,000
- Type
- Single Family
- Size
- 2,253 SqFt
- Rooms
- 5 Beds + 3.5 Baths
Century 21 Masters
Reduced
Chestermere
$ 729,000
- Type
- Single Family
- Size
- 2,253 SqFt
- Rooms
- 5 Beds + 3.5 Baths
Century 21 Masters
Golf Course
Chestermere
$ 850,000
- Type
- Single Family
- Size
- 2,425 SqFt
- Rooms
- 4 Beds + 3.5 Baths
RE/MAX Complete Realty
Golf Course
Chestermere
$ 850,000
- Type
- Single Family
- Size
- 2,426 SqFt
- Rooms
- 4 Beds + 3.5 Baths
RE/MAX Complete Realty
Golf Course
Chestermere
$ 644,900
- Type
- Single Family
- Size
- 2,012 SqFt
- Rooms
- 4 Beds + 3 Baths
RE/MAX Complete Realty
Golf Course
Chestermere
$ 644,900
- Type
- Single Family
- Size
- 2,013 SqFt
- Rooms
- 4 Beds + 3 Baths
RE/MAX Complete Realty
Golf Course
Chestermere
$ 849,000
- Type
- Single Family
- Size
- 2,286 SqFt
- Rooms
- 4 Beds + 3.5 Baths
eXp Realty
Golf Course
Chestermere
$ 849,000
- Type
- Single Family
- Size
- 2,286 SqFt
- Rooms
- 4 Beds + 3.5 Baths
eXp Realty
 Data is supplied by Pillar 9™ MLS® System. Pillar 9™ is the owner of the copyright in its MLS® System. Data is deemed reliable but is not guaranteed accurate by Pillar 9™. The trademarks MLS®, Multiple Listing Service® and the associated logos are owned by The Canadian Real Estate Association (CREA) and identify the quality of services provided by real estate professionals who are members of CREA. Used under license.

 Data is supplied by Pillar 9™ MLS® System. Pillar 9™ is the owner of the copyright in its MLS® System. Data is deemed reliable but is not guaranteed accurate by Pillar 9™. The trademarks MLS®, Multiple Listing Service® and the associated logos are owned by The Canadian Real Estate Association (CREA) and identify the quality of services provided by real estate professionals who are members of CREA. Used under license.
Last Update: September 22, 2026 6:20 PM UT
Data is supplied by Pillar 9™ MLS® System. Pillar 9™ is the owner of the copyright in its MLS® System. Data is deemed reliable but is not guaranteed accurate by Pillar 9™. The trademarks MLS®, Multiple Listing Service® and the associated logos are owned by The Canadian Real Estate Association (CREA) and identify the quality of services provided by real estate professionals who are members of CREA. Used under license.
Last Update: September 22, 2026 6:20 PM UT
 Information should be deemed reliable but not guaranteed, all representations are approximate, and individual verification is recommended. Copyright ©2026 All rights reserved.
The trademarks REALTOR®, REALTORS® and the REALTOR® logo are controlled by The Canadian Real Estate Association (CREA) and identify real estate professionals who are members of CREA. The trademarks MLS®, Multiple Listing Service® and the associated logos are owned by CREA and identify the quality of
Information should be deemed reliable but not guaranteed, all representations are approximate, and individual verification is recommended. Copyright ©2026 All rights reserved.
The trademarks REALTOR®, REALTORS® and the REALTOR® logo are controlled by The Canadian Real Estate Association (CREA) and identify real estate professionals who are members of CREA. The trademarks MLS®, Multiple Listing Service® and the associated logos are owned by CREA and identify the quality of
 Data is supplied by Pillar 9™ MLS® System. Pillar 9™ is the owner of the copyright in its MLS® System. Data is deemed reliable but is not guaranteed accurate by Pillar 9™. The trademarks MLS®, Multiple Listing Service® and the associated logos are owned by The Canadian Real Estate Association (CREA) and identify the quality of services provided by real estate professionals who are members of CREA. Used under license.