

Primary on Main











Address
3 Emberdale Way Se, Airdrie, AB
Price
$ 360,000
Property Attributes
- ID#A2342556
- TypeSingle Family
- Listing Status Active
- MunicipalityAirdrie
- CityAirdrie
- AreaEdgewater
- NeighbourhoodEdgewater
- Postal CodeT4B 1Z3
- StyleBungalow
- Year Built1981
- Price$ 360,000
- Bedrooms3
- Bathrooms1
- Half Bathrooms0
- Sqr Footage1067
Data Source:
Canadian Real Estate Association (CREA)
Property Description
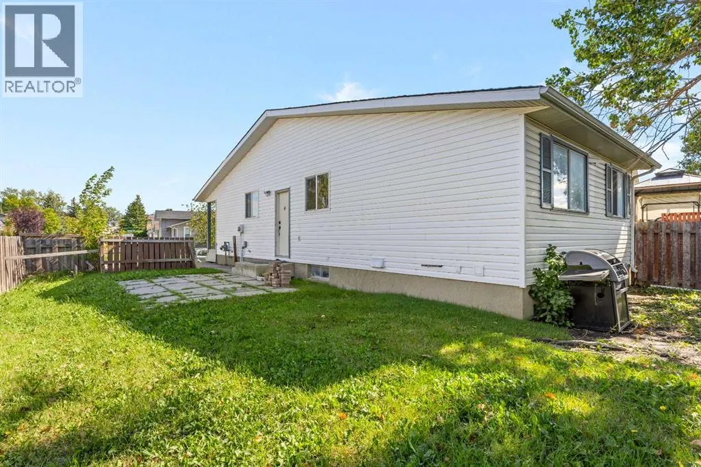
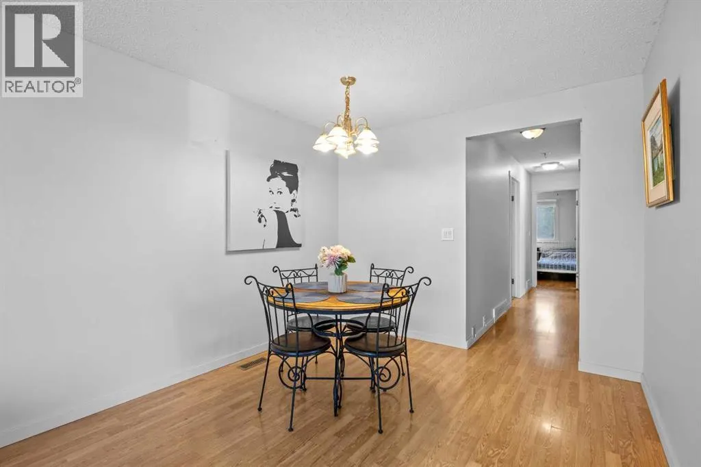
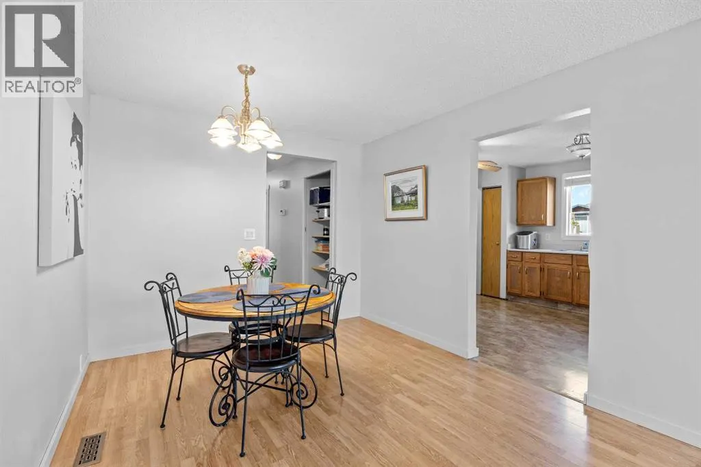
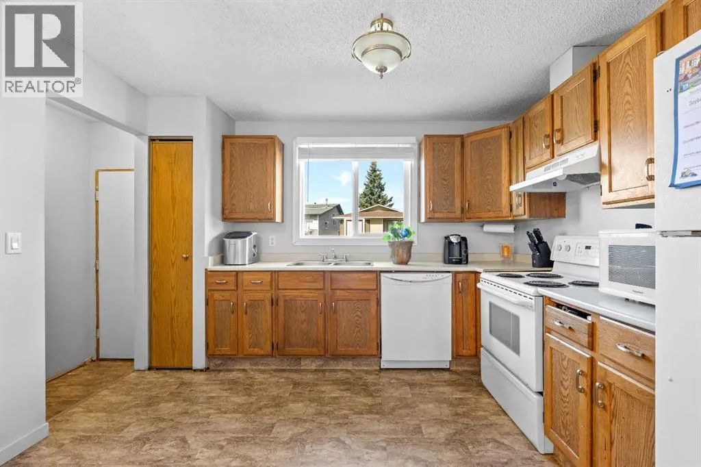
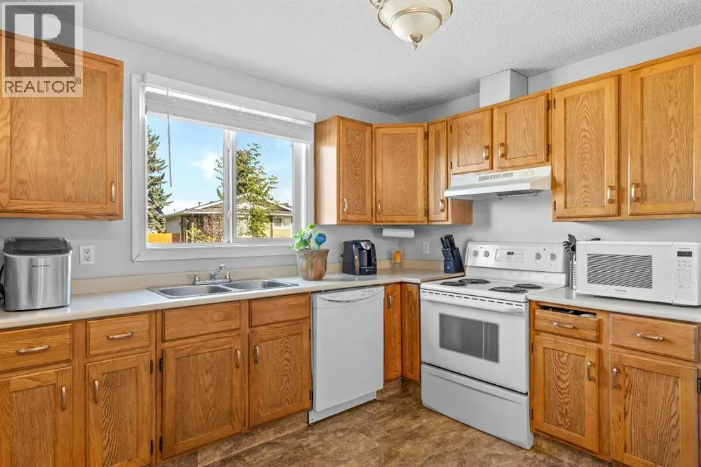
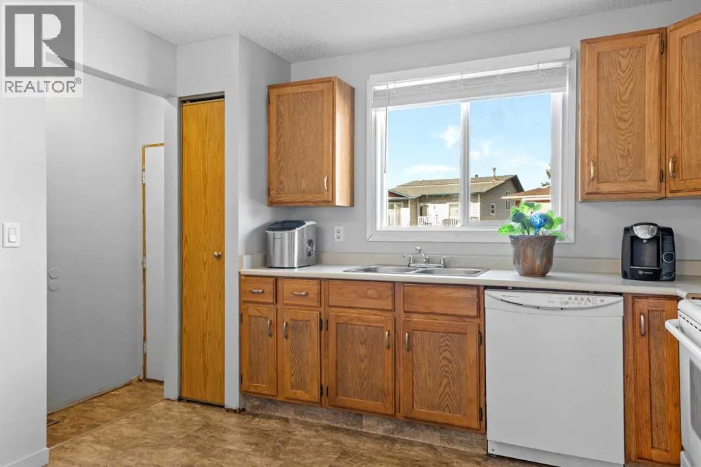
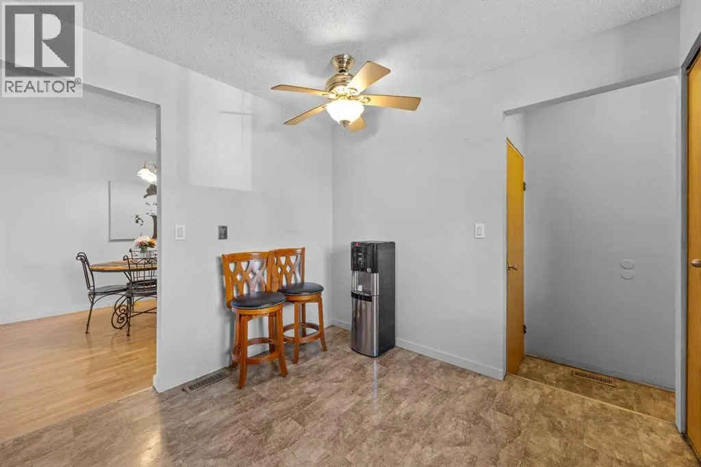
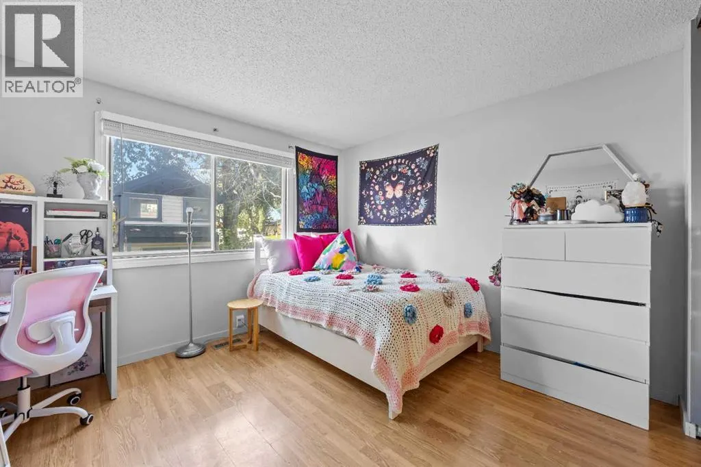
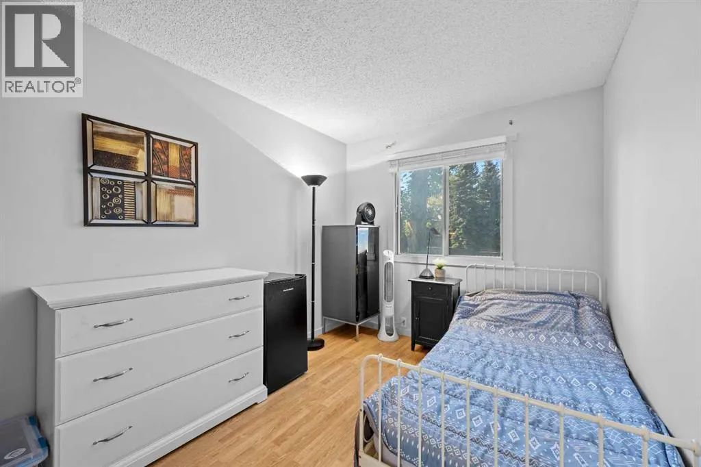
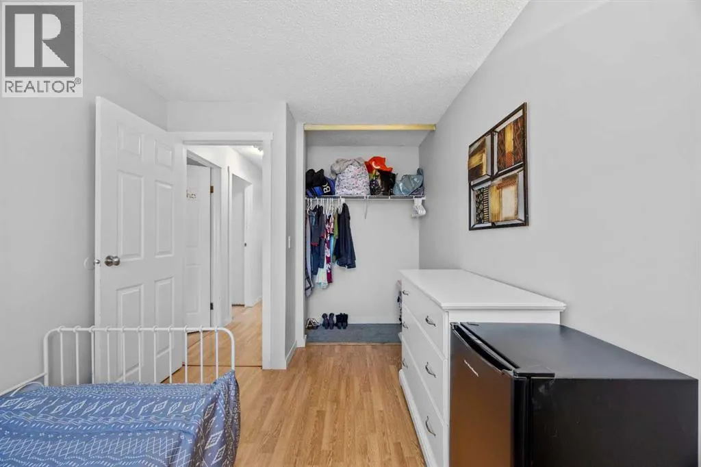
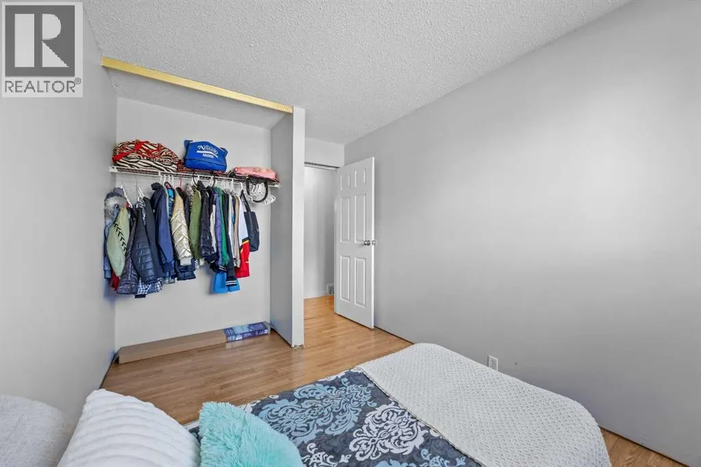
Opportunity is knocking for homeownership only steps from Downtown Airdrie! Make it your first home or an investment property that has an amazing walkable location! This BUNGALOW has so much potential, with 3 bedrooms and 1 full bathroom upstairs, It offers a spacious Living area , dining room and eat in Kitchen! The basement has laundry and rough in plumbing for a 2nd bathroom and is a clean slate to turn it into whatever your heart desires - thinking investment? this home offers a side entrance to the basement! The yard is massive with a front driveway along with street parking. Located across from Airdrie's new Library and Nose Creek Park, plus grocery stores, restaurants, coffee shops, shopping and so much more. This may be the opportunity you have been waiting for! (id:7434)
General Features
| Features | No neighbours behind, No Smoking Home |
|---|---|
| Property Type | Single Family |
| Zoning Description | DC-16-A |
| CommunityName | Edgewater |
| Amenities | Park, Playground, Schools, Shopping |
| Building Appliances | Refrigerator, Dishwasher, Stove, Microwave, Hood Fan, Window Coverings, Washer & Dryer |
| Building Architectural Style | Bungalow |
| Building Cooling Type | None |
| Parking Space Total | 2 |
| Foundation Type | Poured Concrete |
| Building Type | House |
| Ownership Type | Freehold |
| Building.StoriesTotal | 1 |
Interior Features
| Building Fireplace Present | True |
|---|---|
| Building Fireplace Total | 1 |
| Building Heating Type | Forced air |
| Basement Development | Unfinished |
| Basement Type | Full (Unfinished) |
| Construction Material | Wood frame |
| Construction Style Attachment | Detached |
| Flooring Type | Laminate |
| Living Area Range | 1067 |
| Bedrooms | 3 |
Exterior Features
| Structure | None |
|---|---|
| Land Amenities | Park, Playground, Schools, Shopping |
| Exterior Finish | Vinyl siding |
| Fence Type | Fence |
Room Details
| Room | Dimensions | Level | Flooring | Details |
|---|---|---|---|---|
| 4pc Bathroom | 4.92 Ft x 10.17 Ft | Main level | ||
| Bedroom | 12.08 Ft x 8.08 Ft | Main level | ||
| Dining room | 9.75 Ft x 11.75 Ft | Main level | ||
| Kitchen | 10.75 Ft x 11.33 Ft | Main level | ||
| Living room | 16.08 Ft x 11.67 Ft | Main level | ||
| Primary Bedroom | 12.08 Ft x 13.42 Ft | Main level |
Amenities
- Views
- New Construction
- Adult 55+
- Lease To Own
- No Strata Fees
- Furnished
- Primary On Main
- Air Conditioning
- Seller Finance
- Green
- Fixer Upper
- Horse
- Golf
- Fireplace
- Deck
- Garage
- Basement
- Pool

Property vs Single Family Average in T4B 1Z3
Price
Year Built
In The Neighbourhood
Reduced
Airdrie
$ 410,000
- Type
- Single Family
- Size
- 1,020 SqFt
- Rooms
- 4 Beds + 2 Baths
Sotheby's International Realty Canada
Reduced
Airdrie
$ 499,900
- Type
- Single Family
- Size
- 1,104 SqFt
- Rooms
- 4 Beds + 2.5 Baths
Diamond Realty & Associates Ltd
Reduced
Airdrie
$ 499,900
- Type
- Single Family
- Size
- 1,105 SqFt
- Rooms
- 4 Beds + 2.5 Baths
Diamond Realty & Associates Ltd
 Data is supplied by Pillar 9™ MLS® System. Pillar 9™ is the owner of the copyright in its MLS® System. Data is deemed reliable but is not guaranteed accurate by Pillar 9™. The trademarks MLS®, Multiple Listing Service® and the associated logos are owned by The Canadian Real Estate Association (CREA) and identify the quality of services provided by real estate professionals who are members of CREA. Used under license.

 Data is supplied by Pillar 9™ MLS® System. Pillar 9™ is the owner of the copyright in its MLS® System. Data is deemed reliable but is not guaranteed accurate by Pillar 9™. The trademarks MLS®, Multiple Listing Service® and the associated logos are owned by The Canadian Real Estate Association (CREA) and identify the quality of services provided by real estate professionals who are members of CREA. Used under license.
Last Update: September 22, 2026 2:53 AM UT
Data is supplied by Pillar 9™ MLS® System. Pillar 9™ is the owner of the copyright in its MLS® System. Data is deemed reliable but is not guaranteed accurate by Pillar 9™. The trademarks MLS®, Multiple Listing Service® and the associated logos are owned by The Canadian Real Estate Association (CREA) and identify the quality of services provided by real estate professionals who are members of CREA. Used under license.
Last Update: September 22, 2026 2:53 AM UT
 Information should be deemed reliable but not guaranteed, all representations are approximate, and individual verification is recommended. Copyright ©2026 All rights reserved.
The trademarks REALTOR®, REALTORS® and the REALTOR® logo are controlled by The Canadian Real Estate Association (CREA) and identify real estate professionals who are members of CREA. The trademarks MLS®, Multiple Listing Service® and the associated logos are owned by CREA and identify the quality of
Information should be deemed reliable but not guaranteed, all representations are approximate, and individual verification is recommended. Copyright ©2026 All rights reserved.
The trademarks REALTOR®, REALTORS® and the REALTOR® logo are controlled by The Canadian Real Estate Association (CREA) and identify real estate professionals who are members of CREA. The trademarks MLS®, Multiple Listing Service® and the associated logos are owned by CREA and identify the quality of
 Data is supplied by Pillar 9™ MLS® System. Pillar 9™ is the owner of the copyright in its MLS® System. Data is deemed reliable but is not guaranteed accurate by Pillar 9™. The trademarks MLS®, Multiple Listing Service® and the associated logos are owned by The Canadian Real Estate Association (CREA) and identify the quality of services provided by real estate professionals who are members of CREA. Used under license.