

Primary on Main










Address
2004 Lake Bonavista Drive Se, Calgary, AB
Price
$ 949,000
Property Attributes
- ID#A2342825
- TypeSingle Family
- Listing Status Active
- MunicipalityCalgary
- CityCalgary
- AreaLake Bonavista
- NeighbourhoodLake Bonavista
- Postal CodeT2J 4B5
- StyleBungalow
- Year Built1975
- Price$ 949,000
- Bedrooms3+2
- Bathrooms3
- Half Bathrooms0
- Sqr Footage1428
Data Source:
Canadian Real Estate Association (CREA)
Property Description
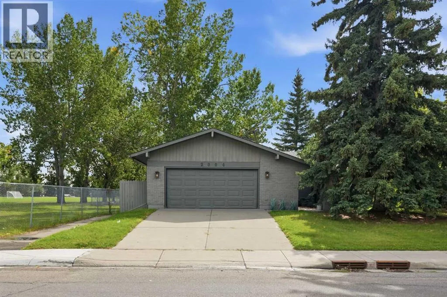
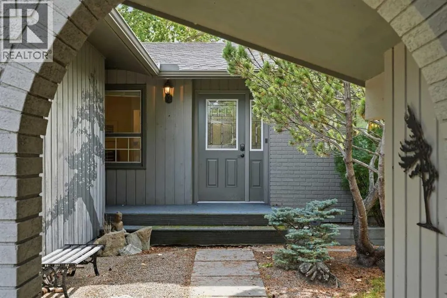
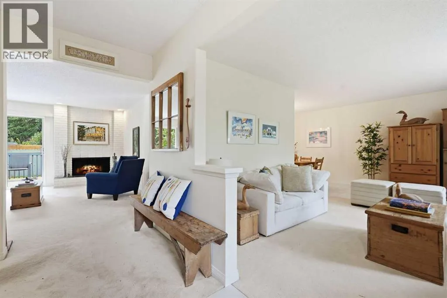
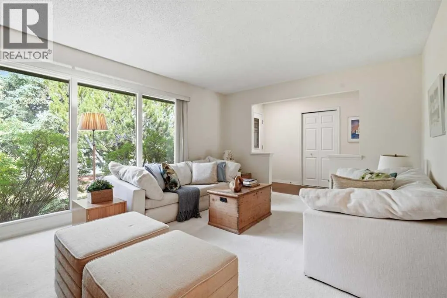
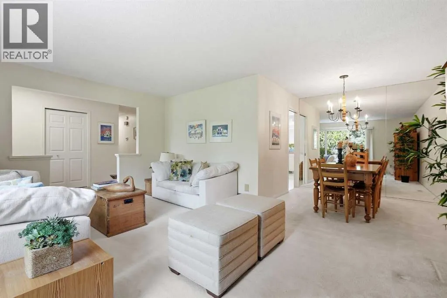
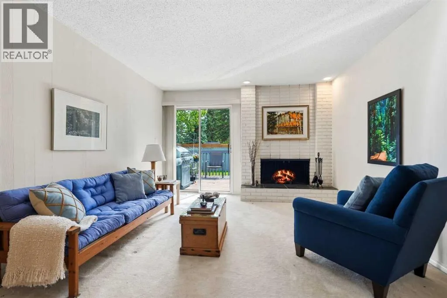
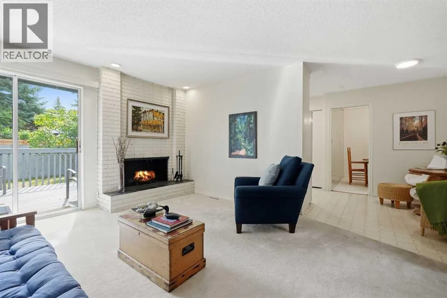
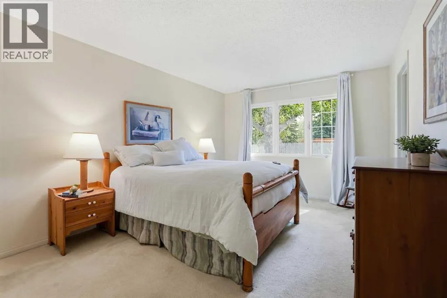
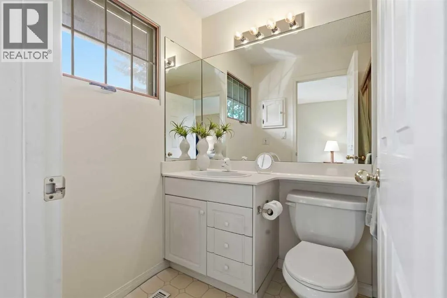
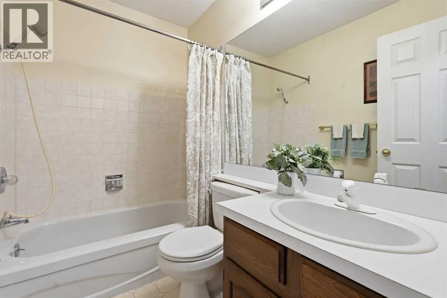
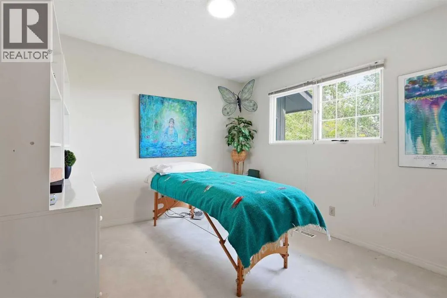
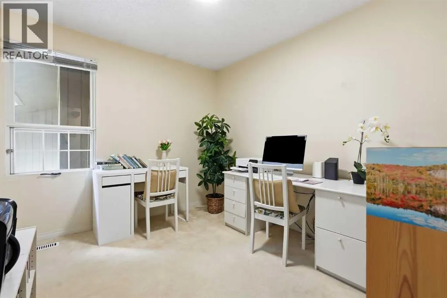
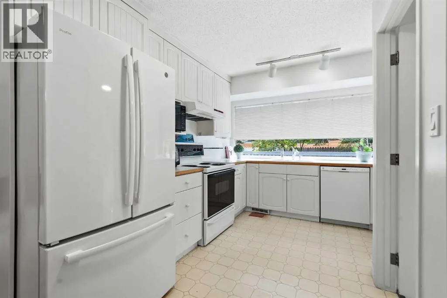
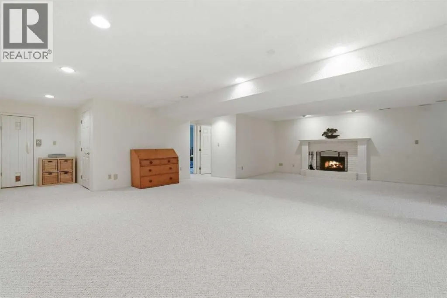
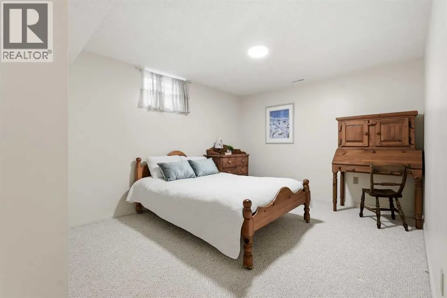
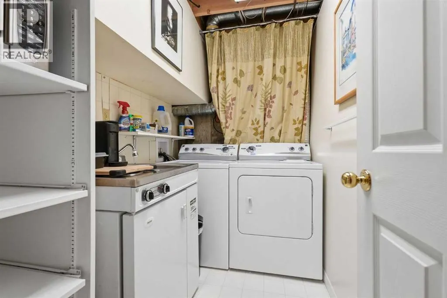
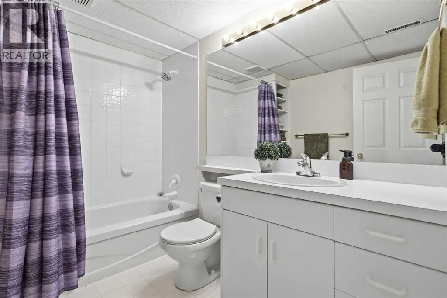
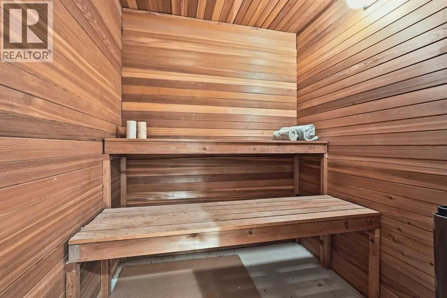
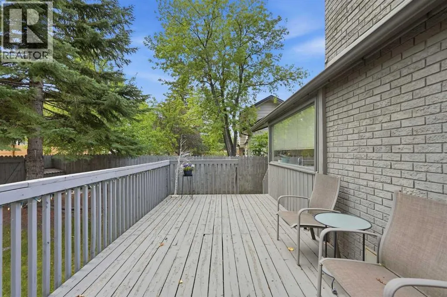
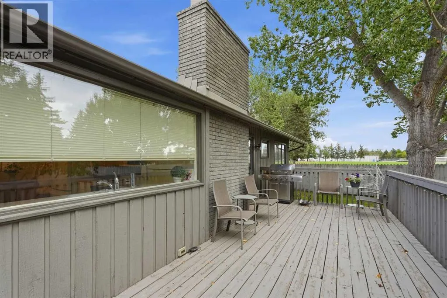
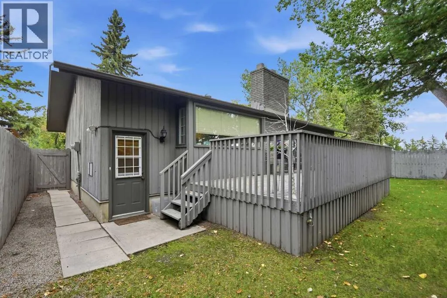
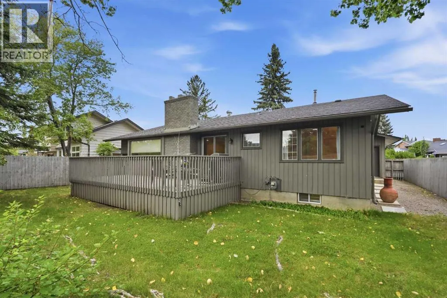
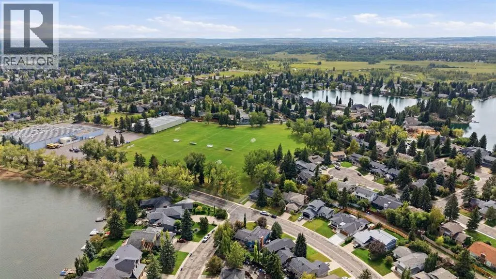
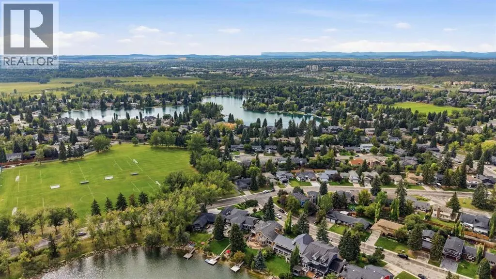
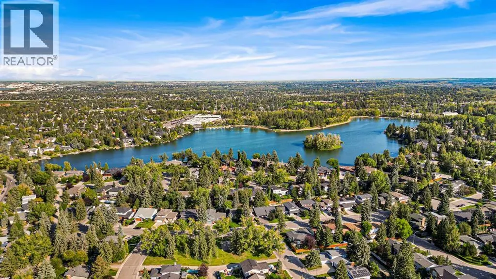
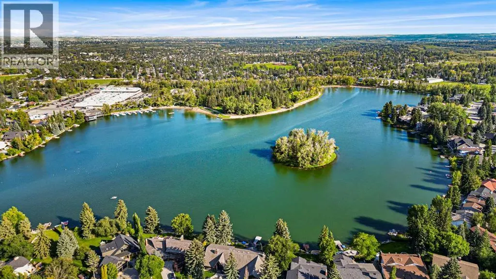
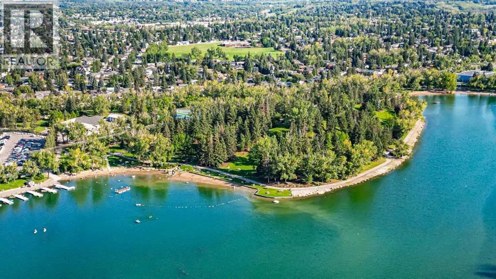
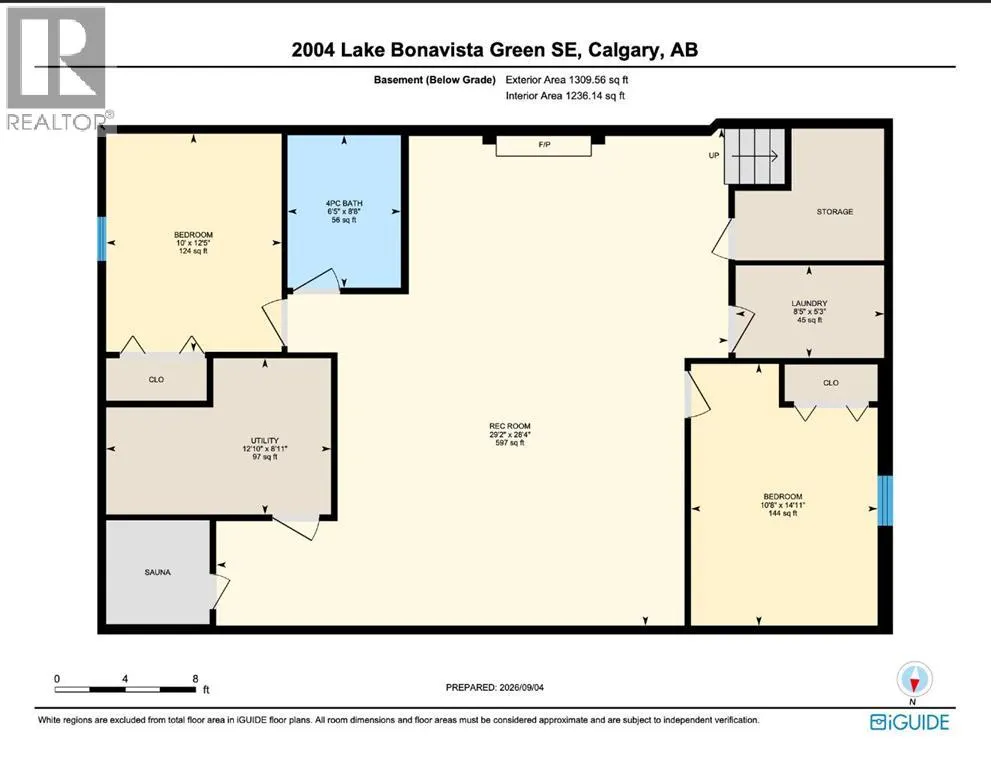
Welcome to a rare opportunity in the heart of Lake Bonavista, directly across from the lake and just steps from the south gate. Set on a beautifully treed 6,598 sq. ft. lot, this warm and inviting bungalow offers 5 bedrooms, 3 full bathrooms and more than 2,700 sq. ft. of developed living space, creating exceptional flexibility for families of every stage.The main floor is filled with natural light and features a spacious living room overlooking the private front garden, a formal dining area and a welcoming family room with a wood-burning fireplace. The bright kitchen enjoys peaceful backyard views through an expansive window, while the main floor offers three bedrooms, including a generous primary bedroom with its own 3-piece ensuite.Downstairs, the fully developed lower level provides two additional bedrooms, a full bathroom, laundry room, abundant storage and an impressive recreation area with a second wood-burning fireplace. A genuine cedar sauna makes the space even more memorable and offers the perfect place to unwind.Outside, mature trees, established landscaping, a private fenced yard, back-lane access and an attached double garage complete the property. Enjoy year-round lake privileges, including skating, swimming, fishing and community activities, practically outside your front door. Schools, Fish Creek Park, shopping and transit are all nearby, making this an exceptional opportunity to own a five-bedroom bungalow in one of Calgary’s most cherished lake communities. Homes in locations like this are held for generations. Come experience why. (id:7434)
General Features
| Features | Back lane, Level |
|---|---|
| Community Features | Lake Privileges |
| Property Type | Single Family |
| Zoning Description | R-CG |
| CommunityName | Lake Bonavista |
| Amenities | Park, Playground, Recreation Nearby, Schools, Shopping, Water Nearby |
| Building Appliances | Washer, Refrigerator, Range - Electric, Dishwasher, Dryer, Hood Fan, Garage door opener |
| Building Architectural Style | Bungalow |
| Building Cooling Type | None |
| Parking Space Total | 4 |
| Foundation Type | Poured Concrete |
| Building Type | House |
| Ownership Type | Freehold |
| Building.StoriesTotal | 1 |
Interior Features
| Building Fireplace Present | True |
|---|---|
| Building Fireplace Total | 2 |
| Building Heating Type | Forced air |
| Building Heating Fuel | Natural gas |
| Basement Development | Finished |
| Basement Type | Full (Finished) |
| Construction Material | Wood frame |
| Construction Style Attachment | Detached |
| Flooring Type | Carpeted, Vinyl |
| Living Area Range | 1428 |
| Bedrooms | 3+2 |
Exterior Features
| Structure | Deck |
|---|---|
| Land Amenities | Park, Playground, Recreation Nearby, Schools, Shopping, Water Nearby |
| Exterior Finish | Brick, Wood siding |
| Fence Type | Fence |
Room Details
| Room | Dimensions | Level | Flooring | Details |
|---|---|---|---|---|
| 3pc Bathroom | 7.50 Ft x 4.92 Ft | Main level | ||
| 4pc Bathroom | 7.42 Ft x 4.92 Ft | Main level | ||
| Bedroom | 10.00 Ft x 10.00 Ft | Main level | ||
| Dining room | 7.50 Ft x 8.92 Ft | Main level | ||
| Family room | 15.42 Ft x 12.00 Ft | Main level | ||
| Furnace | 8.92 Ft x 12.83 Ft | Basement | ||
| Kitchen | 11.58 Ft x 10.08 Ft | Main level | ||
| Laundry room | 5.25 Ft x 8.42 Ft | Basement | ||
| Living room | 12.17 Ft x 18.25 Ft | Main level | ||
| Primary Bedroom | 15.42 Ft x 11.00 Ft | Main level | ||
| Recreational, Games room | 28.33 Ft x 29.17 Ft | Basement |
Amenities
- Views
- New Construction
- Adult 55+
- Lease To Own
- No Strata Fees
- Furnished
- Primary On Main
- Air Conditioning
- Seller Finance
- Green
- Fixer Upper
- Horse
- Golf
- Fireplace
- Deck
- Garage
- Basement
- Pool

Property vs Single Family Average in T2J 4B5
Price
Year Built
In The Neighbourhood
Just Listed
Calgary
$ 1,160,000
- Type
- Single Family
- Size
- 1,498 SqFt
- Rooms
- 4 Beds + 3 Baths
Associates Real Estate
Just Listed
Calgary
$ 1,950,000
- Type
- Single Family
- Size
- 2,202 SqFt
- Rooms
- 5 Beds + 3.5 Baths
RE/MAX First
Just Listed
Calgary
$ 1,950,000
- Type
- Single Family
- Size
- 2,202 SqFt
- Rooms
- 5 Beds + 3.5 Baths
RE/MAX First
Just Listed
Calgary
$ 1,160,000
- Type
- Single Family
- Size
- 1,498 SqFt
- Rooms
- 4 Beds + 3 Baths
Associates Real Estate
Primary On Main
Calgary
$ 829,900
- Type
- Single Family
- Size
- 1,495 SqFt
- Rooms
- 4 Beds + 3 Baths
2% Realty
Primary On Main
Calgary
$ 839,900
- Type
- Single Family
- Size
- 1,233 SqFt
- Rooms
- 5 Beds + 3 Baths
RE/MAX First
Calgary
$ 980,000
- Type
- Single Family
- Size
- 1,480 SqFt
- Rooms
- 4 Beds + 3.5 Baths
RE/MAX Landan Real Estate
Primary On Main
Calgary
$ 980,000
- Type
- Single Family
- Size
- 1,480 SqFt
- Rooms
- 4 Beds + 3.5 Baths
RE/MAX Landan Real Estate
Calgary
$ 925,000
- Type
- Single Family
- Size
- 1,721 SqFt
- Rooms
- 4 Beds + 2.5 Baths
Royal LePage Solutions
Waterfront
Calgary
$ 5,795,000
- Type
- Single Family
- Size
- 4,006 SqFt
- Rooms
- 5 Beds + 4.5 Baths
Sotheby's International Realty Canada
 Data is supplied by Pillar 9™ MLS® System. Pillar 9™ is the owner of the copyright in its MLS® System. Data is deemed reliable but is not guaranteed accurate by Pillar 9™. The trademarks MLS®, Multiple Listing Service® and the associated logos are owned by The Canadian Real Estate Association (CREA) and identify the quality of services provided by real estate professionals who are members of CREA. Used under license.

 Data is supplied by Pillar 9™ MLS® System. Pillar 9™ is the owner of the copyright in its MLS® System. Data is deemed reliable but is not guaranteed accurate by Pillar 9™. The trademarks MLS®, Multiple Listing Service® and the associated logos are owned by The Canadian Real Estate Association (CREA) and identify the quality of services provided by real estate professionals who are members of CREA. Used under license.
Last Update: September 21, 2026 3:06 AM UT
Data is supplied by Pillar 9™ MLS® System. Pillar 9™ is the owner of the copyright in its MLS® System. Data is deemed reliable but is not guaranteed accurate by Pillar 9™. The trademarks MLS®, Multiple Listing Service® and the associated logos are owned by The Canadian Real Estate Association (CREA) and identify the quality of services provided by real estate professionals who are members of CREA. Used under license.
Last Update: September 21, 2026 3:06 AM UT
 Information should be deemed reliable but not guaranteed, all representations are approximate, and individual verification is recommended. Copyright ©2026 All rights reserved.
The trademarks REALTOR®, REALTORS® and the REALTOR® logo are controlled by The Canadian Real Estate Association (CREA) and identify real estate professionals who are members of CREA. The trademarks MLS®, Multiple Listing Service® and the associated logos are owned by CREA and identify the quality of
Information should be deemed reliable but not guaranteed, all representations are approximate, and individual verification is recommended. Copyright ©2026 All rights reserved.
The trademarks REALTOR®, REALTORS® and the REALTOR® logo are controlled by The Canadian Real Estate Association (CREA) and identify real estate professionals who are members of CREA. The trademarks MLS®, Multiple Listing Service® and the associated logos are owned by CREA and identify the quality of
 Data is supplied by Pillar 9™ MLS® System. Pillar 9™ is the owner of the copyright in its MLS® System. Data is deemed reliable but is not guaranteed accurate by Pillar 9™. The trademarks MLS®, Multiple Listing Service® and the associated logos are owned by The Canadian Real Estate Association (CREA) and identify the quality of services provided by real estate professionals who are members of CREA. Used under license.