

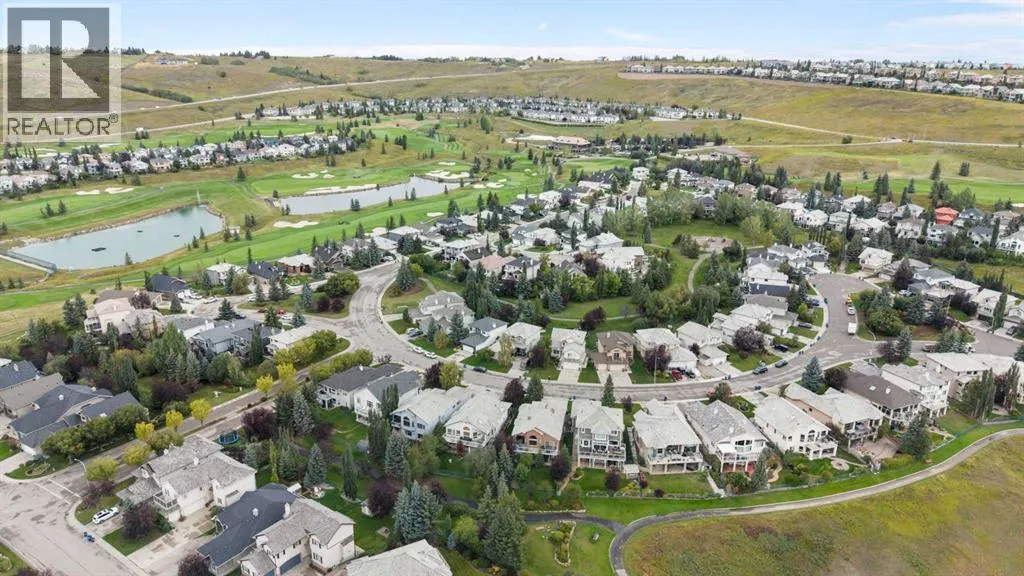
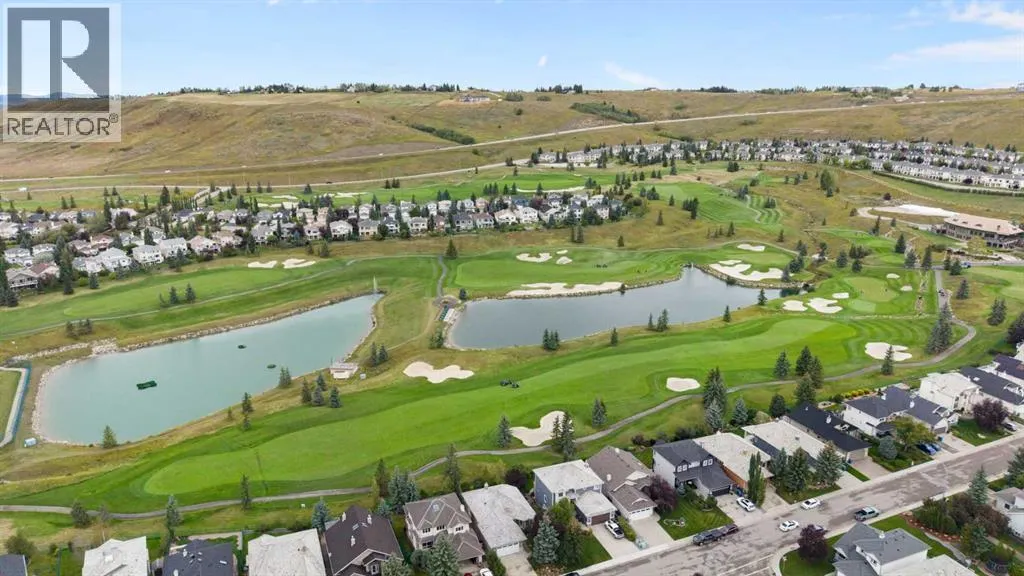
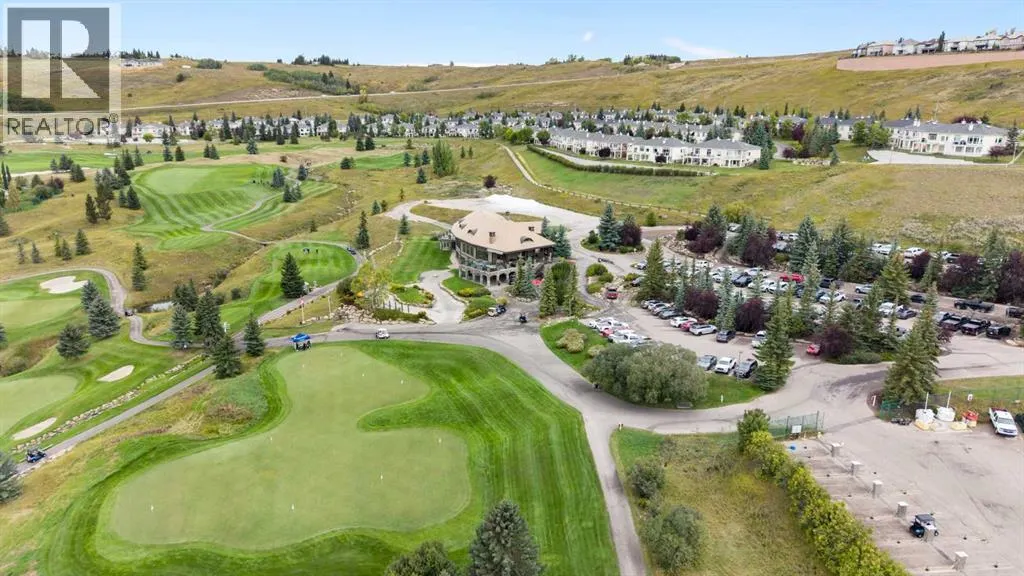
Views - Golf Course










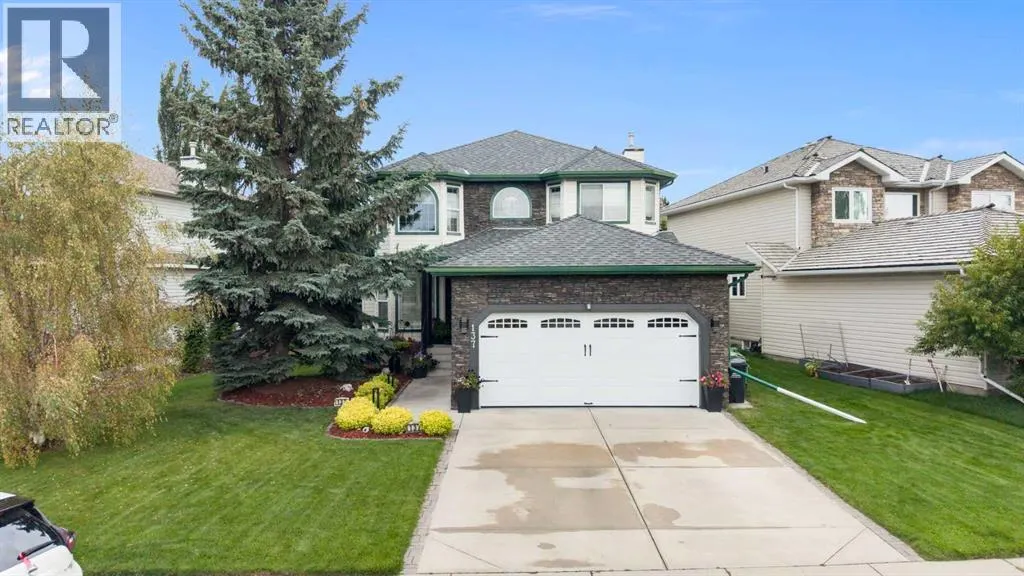
Address
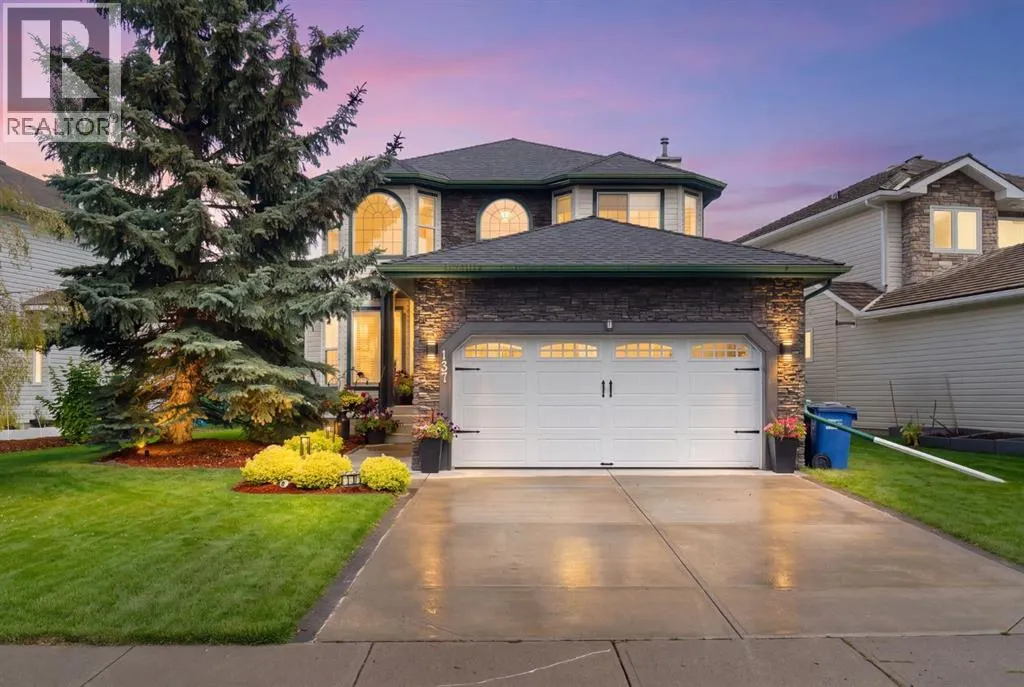
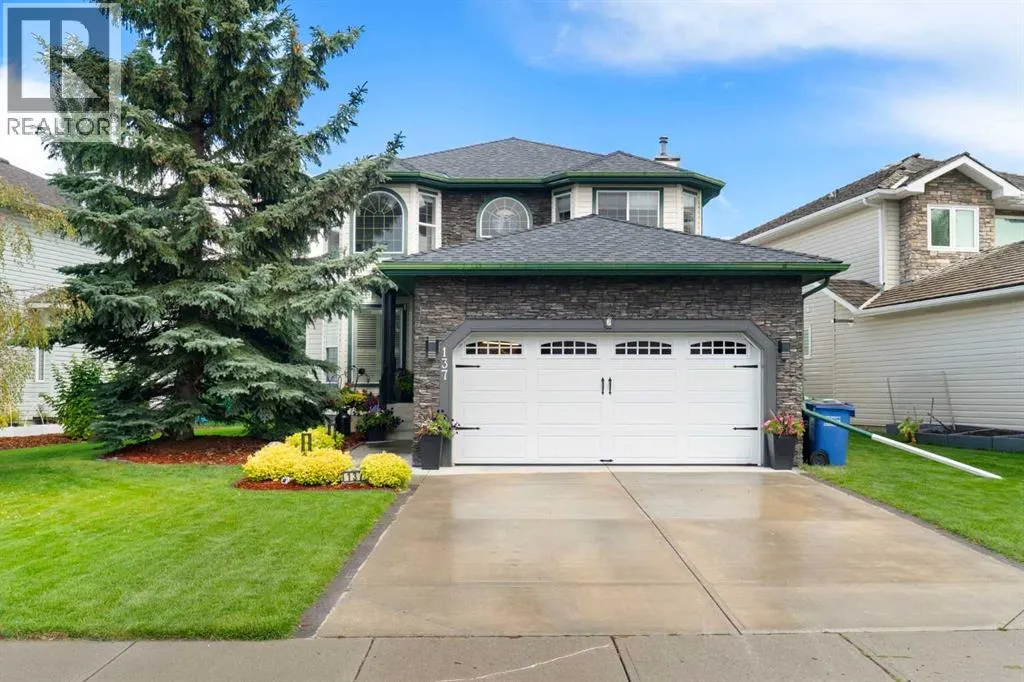
137 Gleneagles View, Cochrane, AB
Price
$ 789,000
Property Attributes
- ID#A2343016
- TypeSingle Family
- Listing Status Active
- MunicipalityCochrane
- CityCochrane
- AreaGlenEagles
- NeighbourhoodGlenEagles
- Postal CodeT4C 1W1
- Style
- Year Built1999
- Price$ 789,000
- Bedrooms3
- Bathrooms3
- Half Bathrooms1
- Sqr Footage2010
Data Source:
Canadian Real Estate Association (CREA)
Property Description
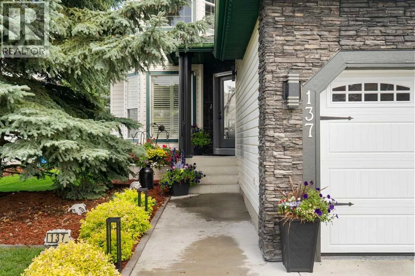
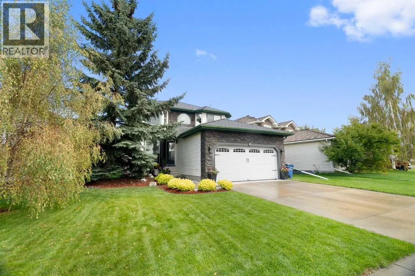
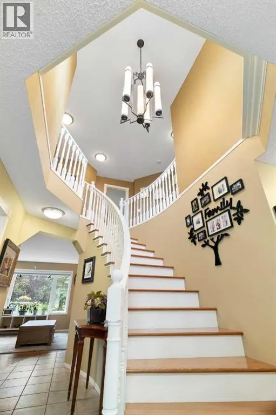
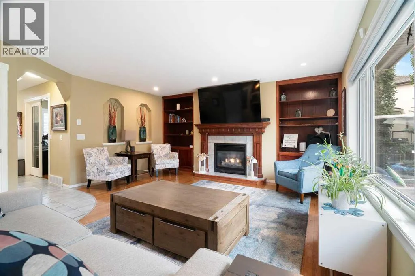
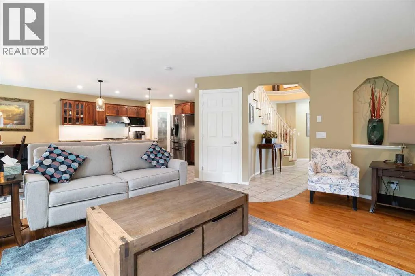
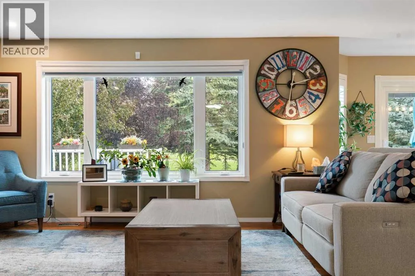
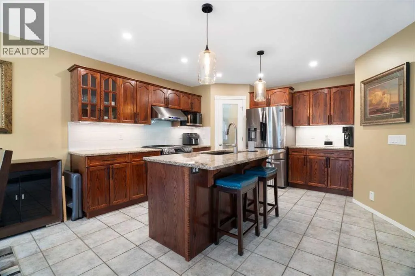
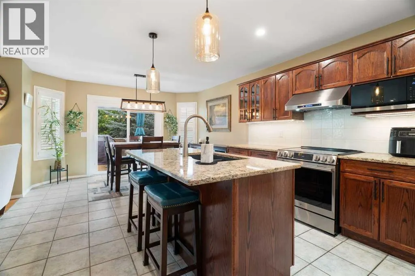
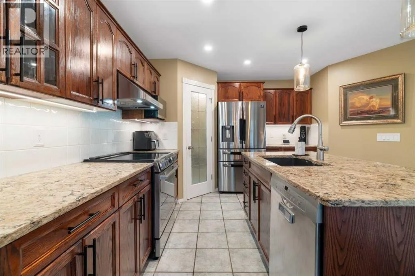
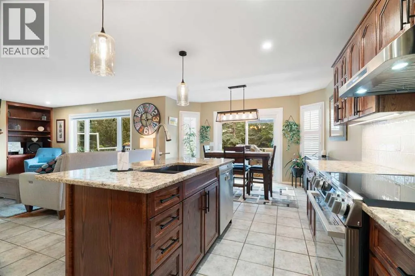
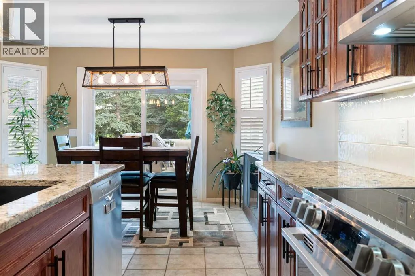
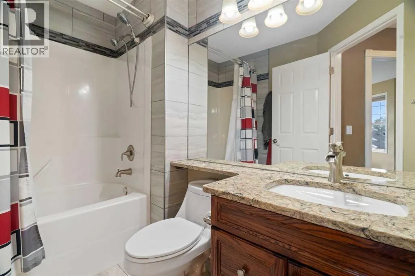
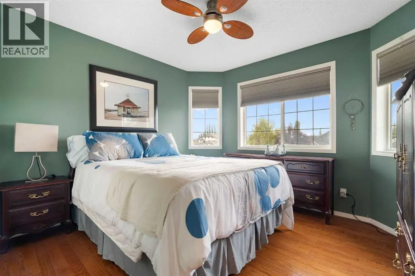
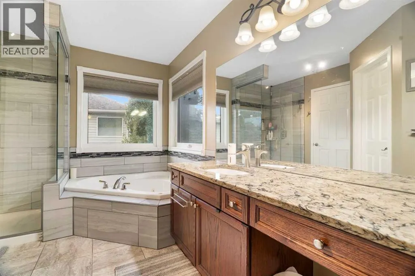
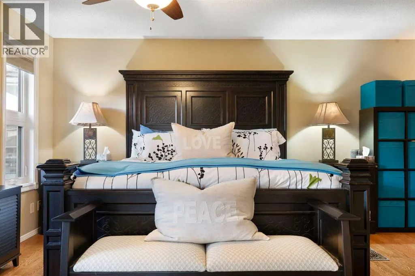
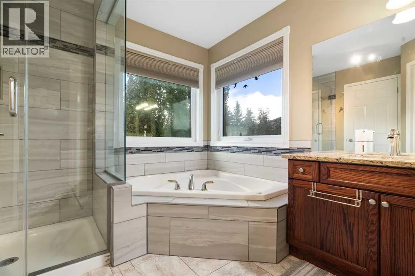
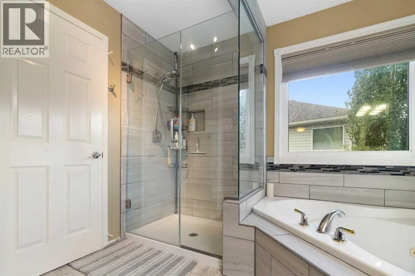
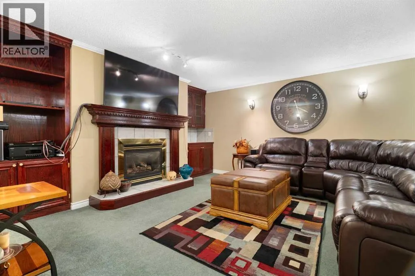
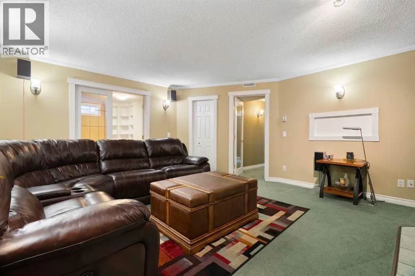
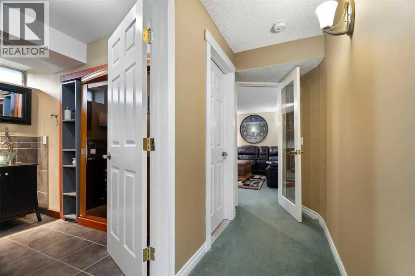
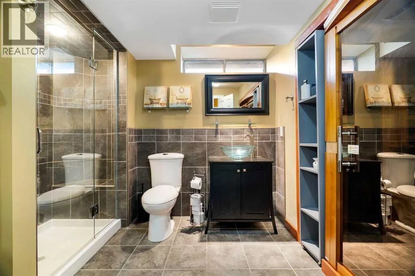
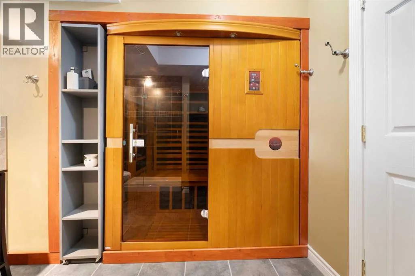
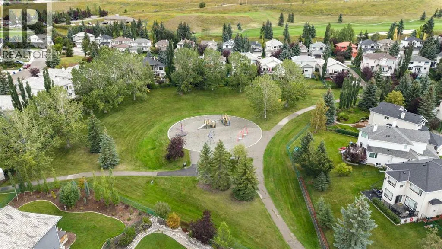
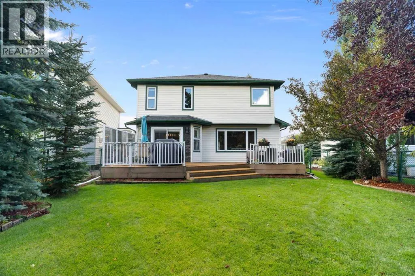
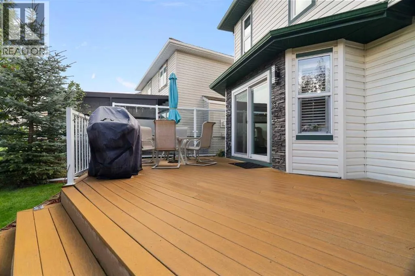
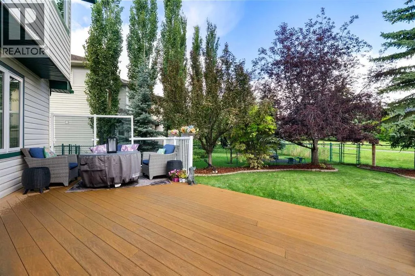
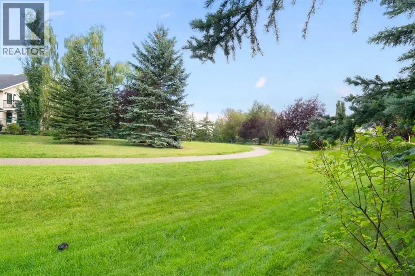
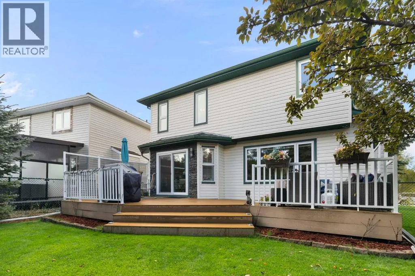
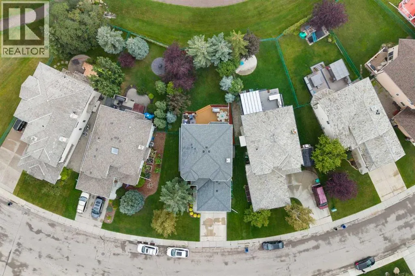
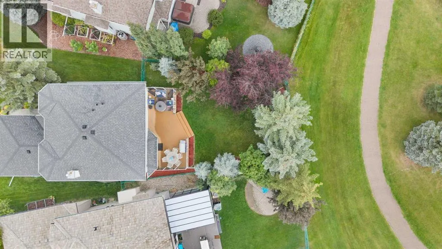
Welcome to 137 Gleneagles View, a fully updated home in one of Cochrane's most charming neighbourhoods. The entrance sets the tone with a soaring ceiling, a statement staircase, and a striking chandelier, while hardwood and tile flooring run throughout the main and upper levels—no carpet in sight. The main floor is built for everyday living and entertaining alike, with a flat-finish ceiling, built-in red oak cabinetry, and a gas fireplace serviced for reliable comfort. The kitchen features granite countertops, and new sliding glass doors open onto a spacious composite deck complete with privacy glass and a gas line for your barbecue. Upstairs, you'll find updated windows, fresh paint, and two generously sized bedrooms sharing a renovated four-piece bathroom, along with a spacious primary suite that includes a walk-in closet and a fully renovated ensuite. The lower level is designed for relaxation, with a built-in sauna and heated floors in the new 4-piece bathroom. Beyond the finishes, this home has been thoughtfully upgraded where it counts: a second electrical panel wired for a generator, LUMENOX exterior lighting, a newer roof, furnace, hot water tank, and windows. The double attached garage is equally well equipped, with epoxy flooring, heavy-duty metal cabinetry, dual heaters, and wood-insulated walls. Backing onto beautiful green space with direct access to the pathway system, this home is just minutes from Cochrane's shops, schools, and restaurants—offering privacy, room-to-breathe, excellent neighbours, and a genuine sense of comfort. Ready to experience this property in person? Schedule a private viewing with your favourite Realtor® or contact me directly today to book your showing! Your new home awaits.Note: A complete "Features and Updates" sheet can be found in the Supplements. (id:7434)
General Features
| Features | Other, Wet bar, PVC window, Closet Organizers, No Smoking Home, Level, Sauna, Gas BBQ Hookup |
|---|---|
| Community Features | Golf Course Development |
| Property Type | Single Family |
| Zoning Description | R-LD |
| CommunityName | GlenEagles |
| Amenities | Golf Course, Park, Playground, Schools, Shopping |
| Building Amenities | Other |
| Building Appliances | Water softener, Microwave, Hood Fan, Window Coverings, Garage door opener |
| Building Cooling Type | Central air conditioning |
| Parking Space Total | 4 |
| Foundation Type | Poured Concrete |
| Building Type | House |
| Ownership Type | Freehold |
| Building.StoriesTotal | 2 |
Interior Features
| Building Fireplace Present | True |
|---|---|
| Building Fireplace Total | 2 |
| Building Heating Type | Other, Forced air, In Floor Heating |
| Building Heating Fuel | Natural gas |
| Basement Development | Finished |
| Basement Type | Full (Finished) |
| Construction Material | Wood frame |
| Construction Style Attachment | Detached |
| Flooring Type | Carpeted, Ceramic Tile, Hardwood |
| Living Area Range | 2010 |
| Bedrooms | 3 |
Exterior Features
| Structure | Shed, Deck |
|---|---|
| ViewType | View |
| Land Amenities | Golf Course, Park, Playground, Schools, Shopping |
| Landscape Features | Landscaped, Lawn |
| Exterior Finish | Brick, Vinyl siding |
| Fence Type | Partially fenced |
Room Details
| Room | Dimensions | Level | Flooring | Details |
|---|---|---|---|---|
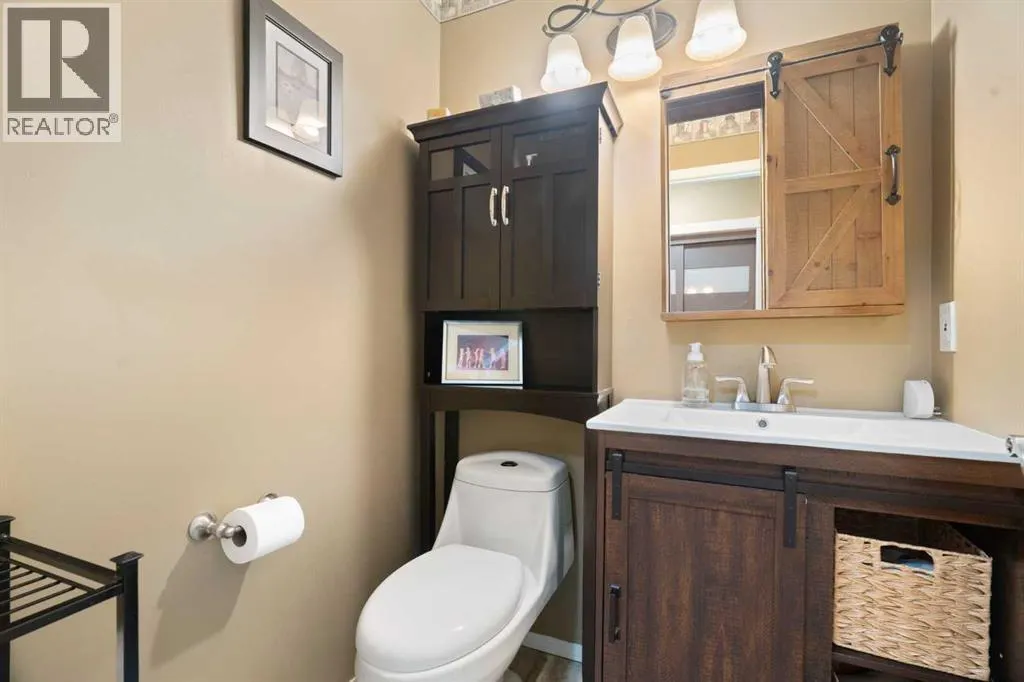
| 2pc Bathroom | 4.83 Ft x 5.00 Ft | Main level | ||
| 3pc Bathroom | 8.83 Ft x 5.75 Ft | Basement | ||
| 4pc Bathroom | 11.25 Ft x 12.42 Ft | Second level | ||
| Bedroom | 11.17 Ft x 10.25 Ft | Second level | ||
| Breakfast | 13.17 Ft x 9.17 Ft | Main level | ||
| Foyer | 9.50 Ft x 18.83 Ft | Main level | ||
| Furnace | 10.42 Ft x 16.50 Ft | Basement | ||
| Kitchen | 13.17 Ft x 13.17 Ft | Main level | ||
| Laundry room | 6.33 Ft x 6.25 Ft | Main level | ||
| Living room | 17.75 Ft x 16.17 Ft | Main level | ||
| Office | 10.67 Ft x 13.00 Ft | Main level | ||
| Other | 11.75 Ft x 15.58 Ft | Basement | ||
| Pantry | 6.00 Ft x 9.92 Ft | Main level | ||
| Primary Bedroom | 17.75 Ft x 19.50 Ft | Second level | ||
| Recreational, Games room | 17.42 Ft x 15.08 Ft | Basement | ||
| Storage | 3.33 Ft x 4.75 Ft | Basement |
Amenities
- Views
- New Construction
- Adult 55+
- Lease To Own
- No Strata Fees
- Furnished
- Primary On Main
- Air Conditioning
- Seller Finance
- Green
- Fixer Upper
- Horse
- Golf
- Fireplace
- Deck
- Garage
- Basement
- Pool

Property vs Single Family Average in T4C 1W1
Price
Year Built
In The Neighbourhood
Just Listed
Cochrane
$ 649,900
- Type
- Single Family
- Size
- 1,658 SqFt
- Rooms
- 4 Beds + 3 Baths
The Real Estate District
Just Listed
Cochrane
$ 649,900
- Type
- Single Family
- Size
- 1,659 SqFt
- Rooms
- 4 Beds + 3 Baths
The Real Estate District
Golf Course
Cochrane
$ 949,000
- Type
- Single Family
- Size
- 1,592 SqFt
- Rooms
- 5 Beds + 3 Baths
REMAX Innovations
Golf Course
Cochrane
$ 949,000
- Type
- Single Family
- Size
- 1,592 SqFt
- Rooms
- 5 Beds + 3 Baths
REMAX Innovations
Open House
Cochrane
$ 1,149,000
- Type
- Single Family
- Size
- 1,686 SqFt
- Rooms
- 4 Beds + 4 Baths
Real Broker
Open House
Cochrane
$ 1,149,000
- Type
- Single Family
- Size
- 1,687 SqFt
- Rooms
- 4 Beds + 4 Baths
Real Broker
Golf Course
Cochrane
$ 639,000
- Type
- Single Family
- Size
- 1,924 SqFt
- Rooms
- 3 Beds + 2.5 Baths
MaxWell Capital Realty
Golf Course
Cochrane
$ 639,000
- Type
- Single Family
- Size
- 1,924 SqFt
- Rooms
- 3 Beds + 2.5 Baths
MaxWell Capital Realty
 Data is supplied by Pillar 9™ MLS® System. Pillar 9™ is the owner of the copyright in its MLS® System. Data is deemed reliable but is not guaranteed accurate by Pillar 9™. The trademarks MLS®, Multiple Listing Service® and the associated logos are owned by The Canadian Real Estate Association (CREA) and identify the quality of services provided by real estate professionals who are members of CREA. Used under license.

 Data is supplied by Pillar 9™ MLS® System. Pillar 9™ is the owner of the copyright in its MLS® System. Data is deemed reliable but is not guaranteed accurate by Pillar 9™. The trademarks MLS®, Multiple Listing Service® and the associated logos are owned by The Canadian Real Estate Association (CREA) and identify the quality of services provided by real estate professionals who are members of CREA. Used under license.
Last Update: September 21, 2026 3:06 AM UT
Data is supplied by Pillar 9™ MLS® System. Pillar 9™ is the owner of the copyright in its MLS® System. Data is deemed reliable but is not guaranteed accurate by Pillar 9™. The trademarks MLS®, Multiple Listing Service® and the associated logos are owned by The Canadian Real Estate Association (CREA) and identify the quality of services provided by real estate professionals who are members of CREA. Used under license.
Last Update: September 21, 2026 3:06 AM UT
 Information should be deemed reliable but not guaranteed, all representations are approximate, and individual verification is recommended. Copyright ©2026 All rights reserved.
The trademarks REALTOR®, REALTORS® and the REALTOR® logo are controlled by The Canadian Real Estate Association (CREA) and identify real estate professionals who are members of CREA. The trademarks MLS®, Multiple Listing Service® and the associated logos are owned by CREA and identify the quality of
Information should be deemed reliable but not guaranteed, all representations are approximate, and individual verification is recommended. Copyright ©2026 All rights reserved.
The trademarks REALTOR®, REALTORS® and the REALTOR® logo are controlled by The Canadian Real Estate Association (CREA) and identify real estate professionals who are members of CREA. The trademarks MLS®, Multiple Listing Service® and the associated logos are owned by CREA and identify the quality of
 Data is supplied by Pillar 9™ MLS® System. Pillar 9™ is the owner of the copyright in its MLS® System. Data is deemed reliable but is not guaranteed accurate by Pillar 9™. The trademarks MLS®, Multiple Listing Service® and the associated logos are owned by The Canadian Real Estate Association (CREA) and identify the quality of services provided by real estate professionals who are members of CREA. Used under license.