

Primary on Main














Address
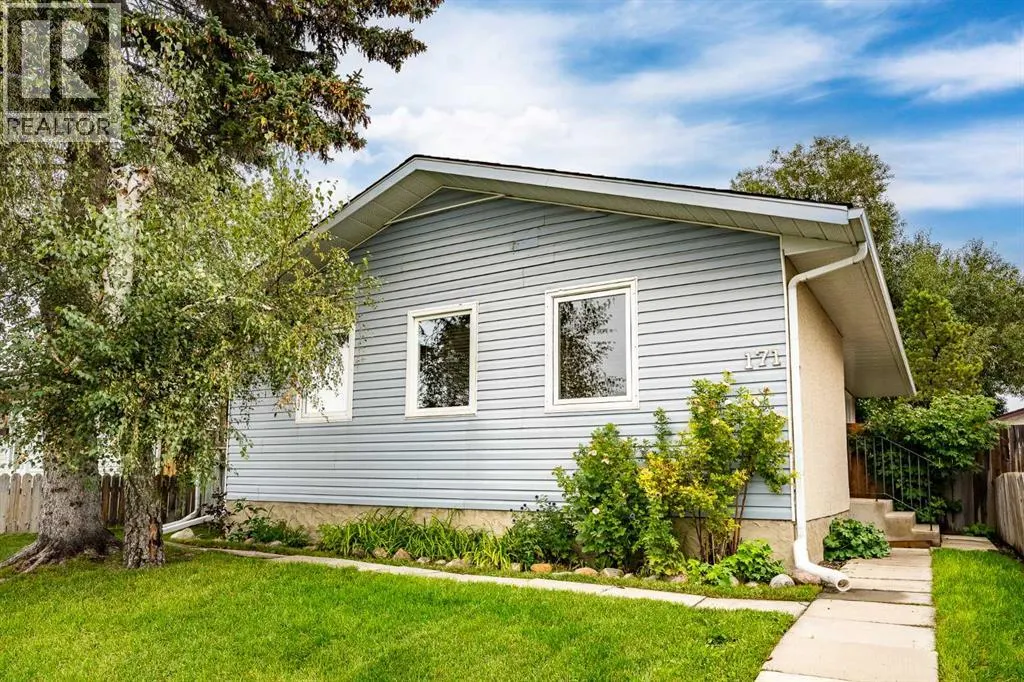
171 Pensville Road Se, Calgary, AB
Price
$ 474,400
Property Attributes
- ID#A2346063
- TypeSingle Family
- Listing Status Active
- MunicipalityCalgary
- CityCalgary
- AreaPenbrooke Meadows
- NeighbourhoodPenbrooke Meadows
- Postal CodeT2A 4S6
- StyleBungalow
- Year Built1973
- Price$ 474,400
- Bedrooms3
- Bathrooms2
- Half Bathrooms0
- Sqr Footage992
Data Source:
Canadian Real Estate Association (CREA)
Property Description
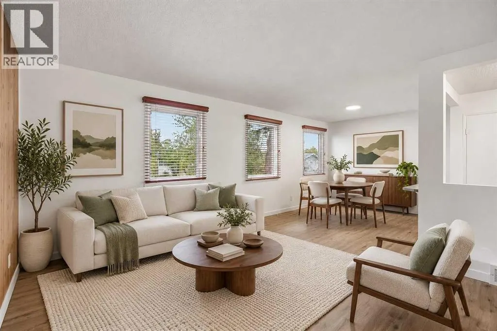
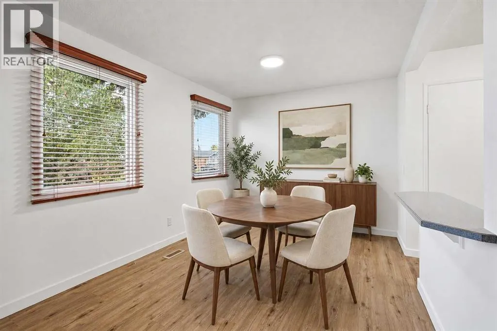
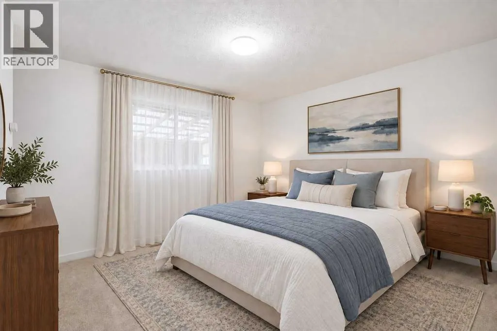
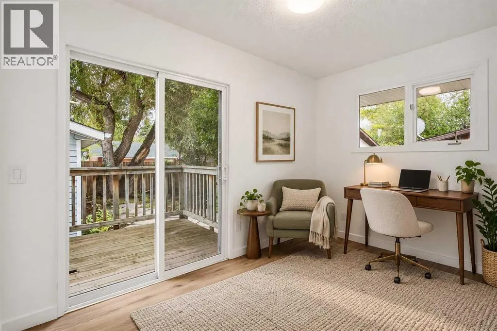
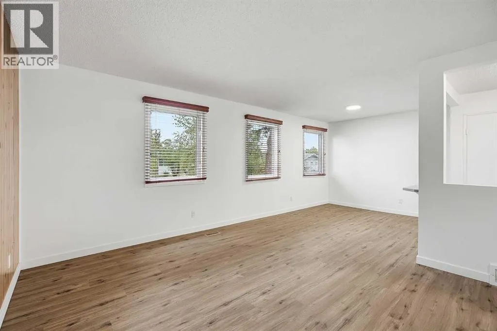
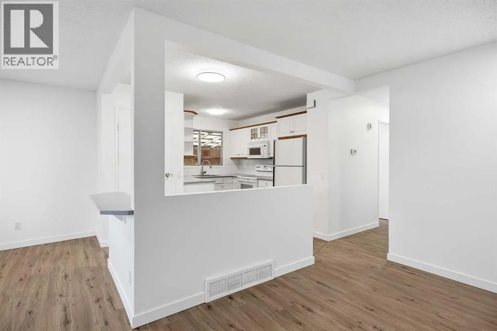
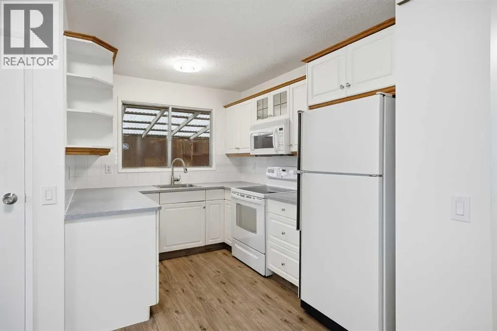
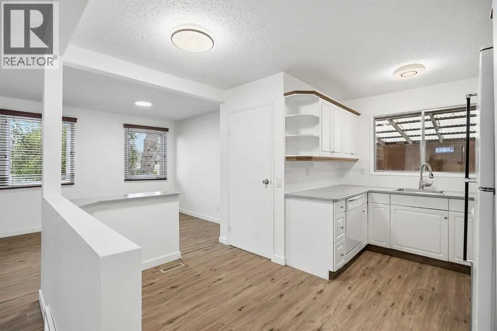
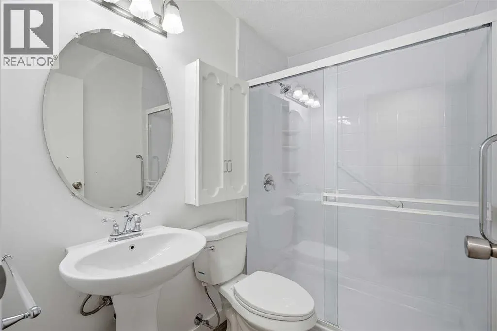
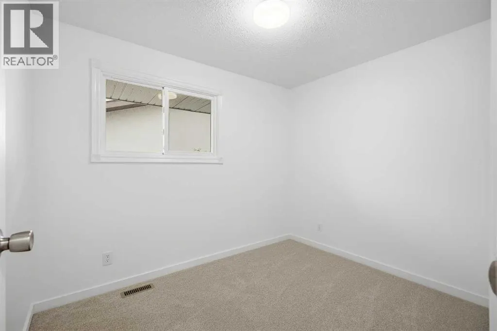
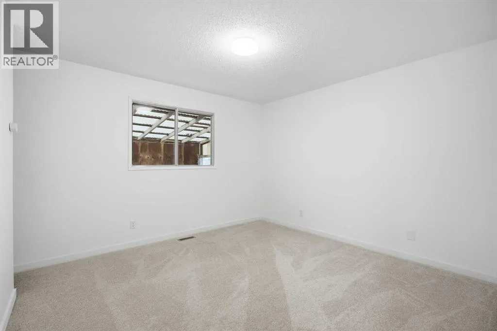
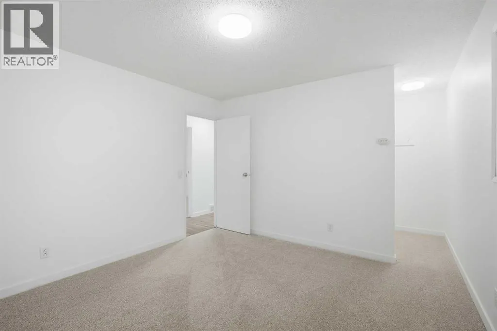
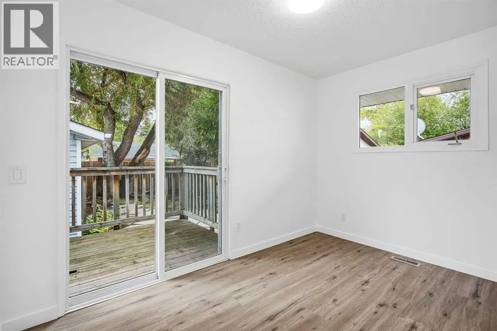
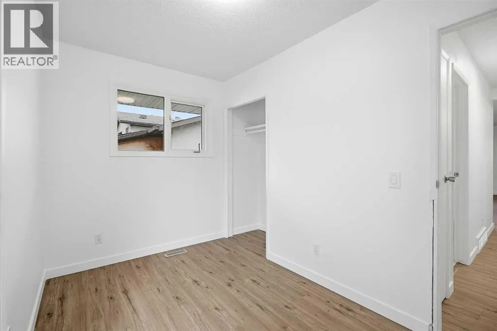
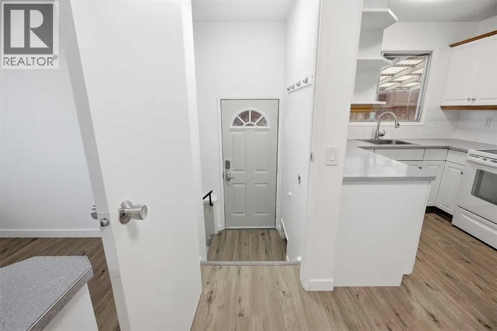
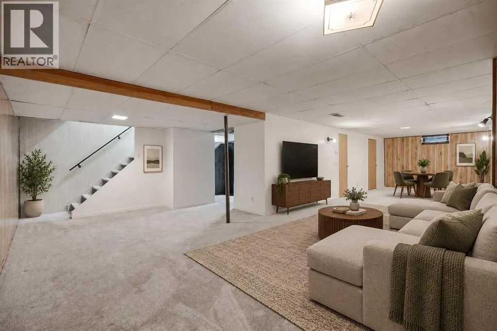
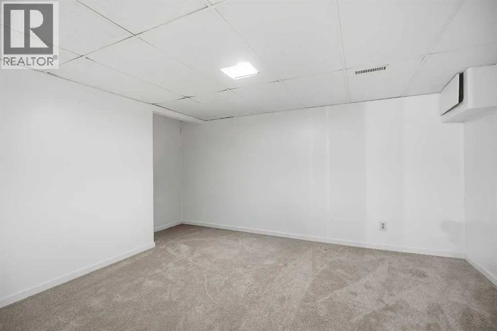
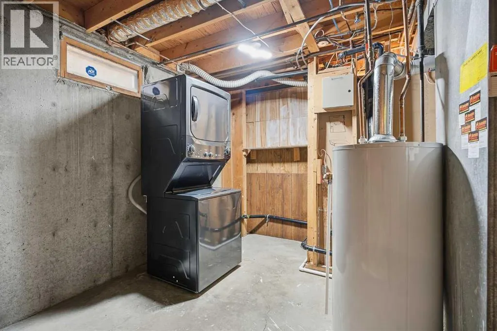
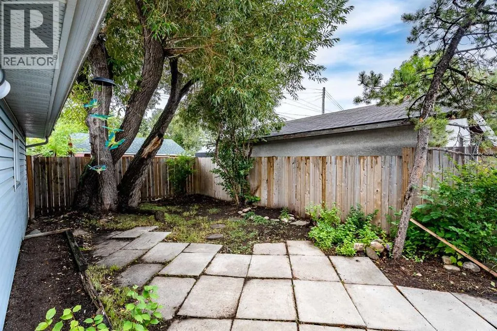
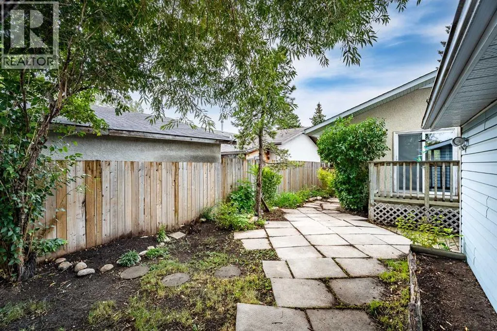
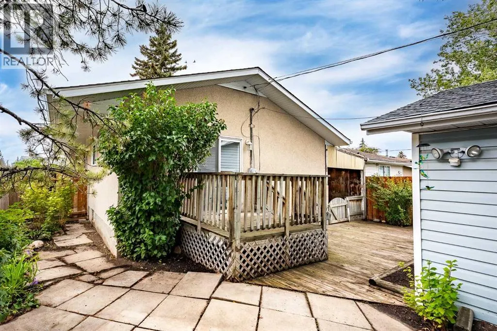
A move-in ready bungalow with room to grow in the heart of Penbrooke Meadows! This well-maintained home offers a practical layout, fresh updates, generous living space, and plenty of potential to make it your own.Step inside to a welcoming main living area where the kitchen, dining room, and living room come together to create a comfortable space for everyday living and entertaining. Down the hall are three main-floor bedrooms, including a spacious primary, a full bathroom, and a third bedroom with sliding glass doors that open directly onto the backyard deck.The fenced backyard offers plenty of space to bring your ideas to life. Whether you're envisioning a garden, play area, outdoor entertaining space, or simply a private place to relax, there is room to make it your own.The lower level adds valuable flexibility with a large open recreation area that can easily adapt to your needs as a family room, home gym, office, games area, or media space. A separate entrance from the basement to the backyard adds even more versatility and provides the potential to explore a future secondary suite, subject to City of Calgary requirements and approvals. An additional flex room/den provides another useful space for a home office, hobby room, guest space, or storage.Recent updates offer peace of mind, including brand new vinyl flooring and carpet throughout, a roof redone with fiberglass shingles, a replacement furnace, and a new hot water tank, all within the past four years. Several windows have also already been replaced, giving the next owner a head start on future updates and improvements.Location is another highlight, with numerous schools, shopping centres, parks, services, and transit options close by. Everyday conveniences are within easy reach, and downtown Calgary is just a short drive away.With its move-in-ready updates, functional layout, spacious backyard, and flexible lower level, this is a fantastic opportunity for a first-time buyer looking for a home they can enjoy now while having room to grow into the future. (id:7434)
General Features
| Features | Back lane, Wetlands, No Animal Home, No Smoking Home |
|---|---|
| Property Type | Single Family |
| Zoning Description | R-CG |
| CommunityName | Penbrooke Meadows |
| Amenities | Playground, Schools, Shopping |
| Building Appliances | Washer, Refrigerator, Dishwasher, Stove, Dryer, Microwave Range Hood Combo |
| Building Architectural Style | Bungalow |
| Building Cooling Type | None |
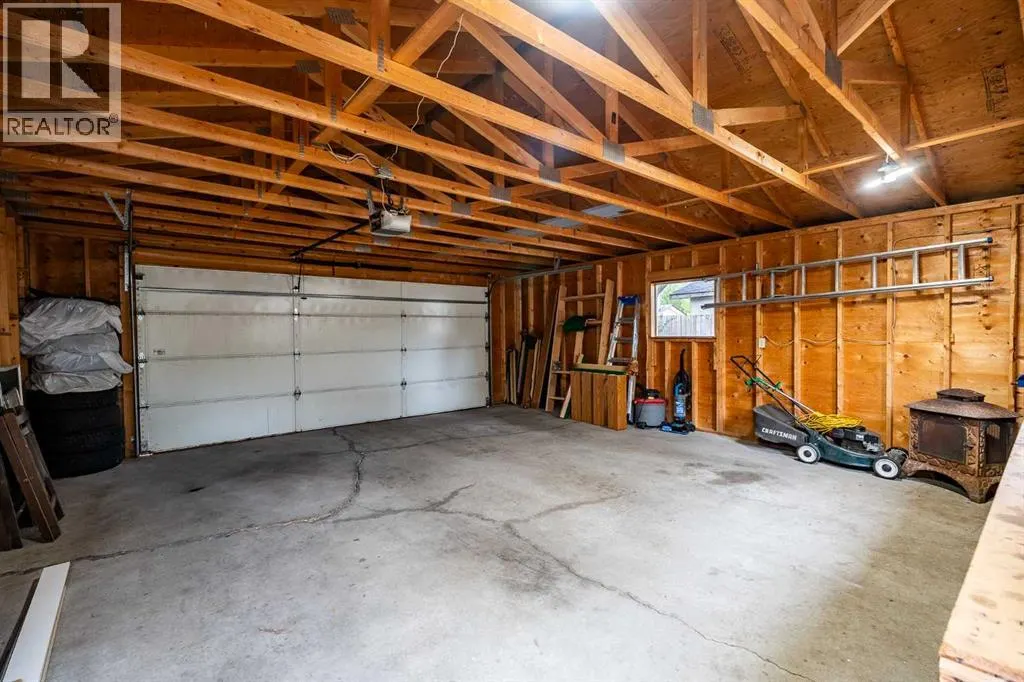
| Parking Space Total | 2 |
| Foundation Type | Poured Concrete |
| Building Type | House |
| Ownership Type | Freehold |
| Building.StoriesTotal | 1 |
Interior Features
| Building Fireplace Present | False |
|---|---|
| Building Heating Type | Forced air |
| Basement Development | Finished |
| Basement Type | Full (Finished) |
| Construction Style Attachment | Detached |
| Flooring Type | Carpeted, Linoleum, Vinyl |
| Living Area Range | 992 |
| Bedrooms | 3 |
Exterior Features
| Land Amenities | Playground, Schools, Shopping |
|---|---|
| Landscape Features | Lawn |
| Exterior Finish | Stucco, Vinyl siding |
| Fence Type | Fence |
Room Details
| Room | Dimensions | Level | Flooring | Details |
|---|---|---|---|---|
| 3pc Bathroom | 5.75 Ft x 4.33 Ft | Basement | ||
| 4pc Bathroom | 7.42 Ft x 4.92 Ft | Main level | ||
| Bedroom | 9.92 Ft x 8.00 Ft | Main level | ||
| Dining room | 9.83 Ft x 9.50 Ft | Main level | ||
| Furnace | 11.50 Ft x 10.75 Ft | Basement | ||
| Kitchen | 13.25 Ft x 11.17 Ft | Main level | ||
| Living room | 13.42 Ft x 12.17 Ft | Main level | ||
| Other | 14.00 Ft x 10.67 Ft | Basement | ||
| Primary Bedroom | 11.83 Ft x 11.42 Ft | Main level | ||
| Recreational, Games room | 37.92 Ft x 24.25 Ft | Basement |
Amenities
- Views
- New Construction
- Adult 55+
- Lease To Own
- No Strata Fees
- Furnished
- Primary On Main
- Air Conditioning
- Seller Finance
- Green
- Fixer Upper
- Horse
- Golf
- Fireplace
- Deck
- Garage
- Basement
- Pool

Property vs Single Family Average in T2A 4S6
Price
Year Built
In The Neighbourhood
Just Listed
Calgary
$ 499,900
- Type
- Single Family
- Size
- 1,045 SqFt
- Rooms
- 5 Beds + 2 Baths
RE/MAX Crown
Primary On Main
Calgary
$ 519,900
- Type
- Single Family
- Size
- 1,115 SqFt
- Rooms
- 4 Beds + 2 Baths
RE/MAX Complete Realty
Calgary
$ 577,000
- Type
- Single Family
- Size
- 1,058 SqFt
- Rooms
- 5 Beds + 3 Baths
TREC The Real Estate Company
Primary On Main
Calgary
$ 577,000
- Type
- Single Family
- Size
- 1,059 SqFt
- Rooms
- 5 Beds + 3 Baths
TREC The Real Estate Company
Primary On Main
Calgary
$ 569,000
- Type
- Single Family
- Size
- 1,089 SqFt
- Rooms
- 5 Beds + 2 Baths
LPT Realty
Reduced
Calgary
$ 419,000
- Type
- Single Family
- Size
- 884 SqFt
- Rooms
- 4 Beds + 2 Baths
MaxWell Canyon Creek
Reduced
Calgary
$ 419,000
- Type
- Single Family
- Size
- 884 SqFt
- Rooms
- 4 Beds + 2 Baths
MaxWell Canyon Creek
Calgary
$ 448,000
- Type
- Single Family
- Size
- 1,163 SqFt
- Rooms
- 3 Beds + 1 Baths
Diamond Realty & Associates Ltd
Primary On Main
Calgary
$ 448,000
- Type
- Single Family
- Size
- 1,164 SqFt
- Rooms
- 3 Beds + 1 Baths
Diamond Realty & Associates Ltd
 Data is supplied by Pillar 9™ MLS® System. Pillar 9™ is the owner of the copyright in its MLS® System. Data is deemed reliable but is not guaranteed accurate by Pillar 9™. The trademarks MLS®, Multiple Listing Service® and the associated logos are owned by The Canadian Real Estate Association (CREA) and identify the quality of services provided by real estate professionals who are members of CREA. Used under license.

 Data is supplied by Pillar 9™ MLS® System. Pillar 9™ is the owner of the copyright in its MLS® System. Data is deemed reliable but is not guaranteed accurate by Pillar 9™. The trademarks MLS®, Multiple Listing Service® and the associated logos are owned by The Canadian Real Estate Association (CREA) and identify the quality of services provided by real estate professionals who are members of CREA. Used under license.
Last Update: September 21, 2026 3:06 AM UT
Data is supplied by Pillar 9™ MLS® System. Pillar 9™ is the owner of the copyright in its MLS® System. Data is deemed reliable but is not guaranteed accurate by Pillar 9™. The trademarks MLS®, Multiple Listing Service® and the associated logos are owned by The Canadian Real Estate Association (CREA) and identify the quality of services provided by real estate professionals who are members of CREA. Used under license.
Last Update: September 21, 2026 3:06 AM UT
 Information should be deemed reliable but not guaranteed, all representations are approximate, and individual verification is recommended. Copyright ©2026 All rights reserved.
The trademarks REALTOR®, REALTORS® and the REALTOR® logo are controlled by The Canadian Real Estate Association (CREA) and identify real estate professionals who are members of CREA. The trademarks MLS®, Multiple Listing Service® and the associated logos are owned by CREA and identify the quality of
Information should be deemed reliable but not guaranteed, all representations are approximate, and individual verification is recommended. Copyright ©2026 All rights reserved.
The trademarks REALTOR®, REALTORS® and the REALTOR® logo are controlled by The Canadian Real Estate Association (CREA) and identify real estate professionals who are members of CREA. The trademarks MLS®, Multiple Listing Service® and the associated logos are owned by CREA and identify the quality of
 Data is supplied by Pillar 9™ MLS® System. Pillar 9™ is the owner of the copyright in its MLS® System. Data is deemed reliable but is not guaranteed accurate by Pillar 9™. The trademarks MLS®, Multiple Listing Service® and the associated logos are owned by The Canadian Real Estate Association (CREA) and identify the quality of services provided by real estate professionals who are members of CREA. Used under license.