


















Address
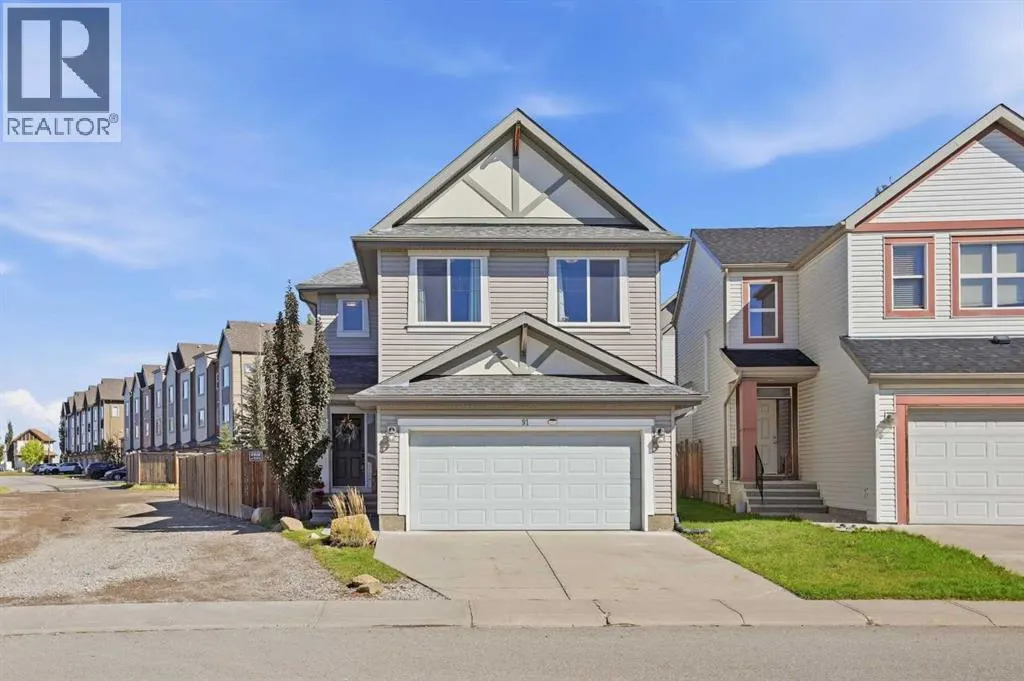
91 Copperpond Terrace Se, Calgary, AB
Price
$ 690,000
Property Attributes
- ID#A2346164
- TypeSingle Family
- Listing Status Active
- MunicipalityCalgary
- CityCalgary
- AreaCopperfield
- NeighbourhoodCopperfield
- Postal CodeT2Z 0W5
- Style
- Year Built2011
- Price$ 690,000
- Bedrooms3
- Bathrooms2
- Half Bathrooms1
- Sqr Footage2063
Data Source:
Canadian Real Estate Association (CREA)
Property Description
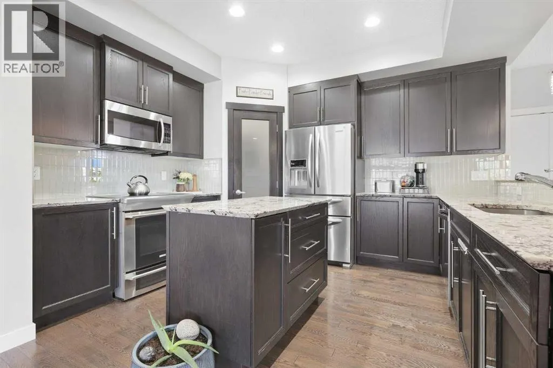
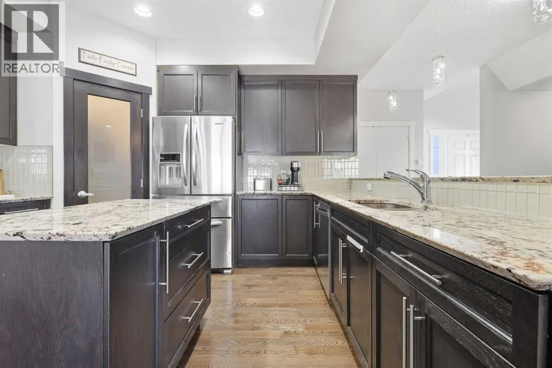
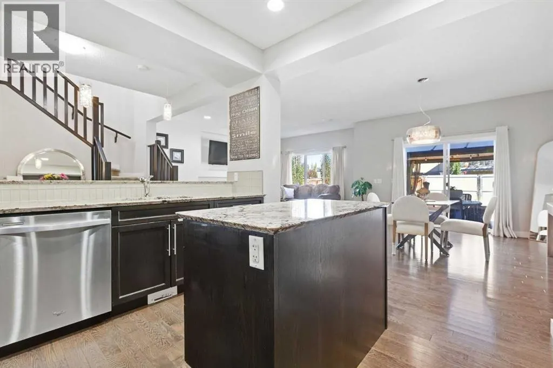
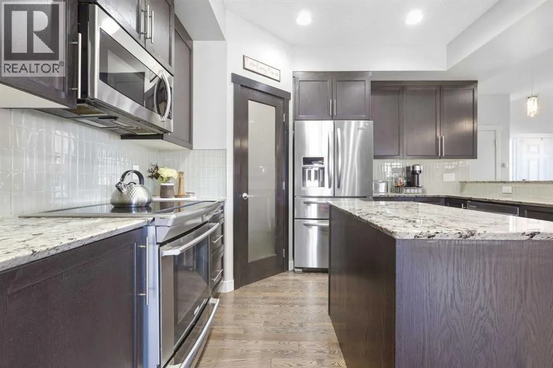
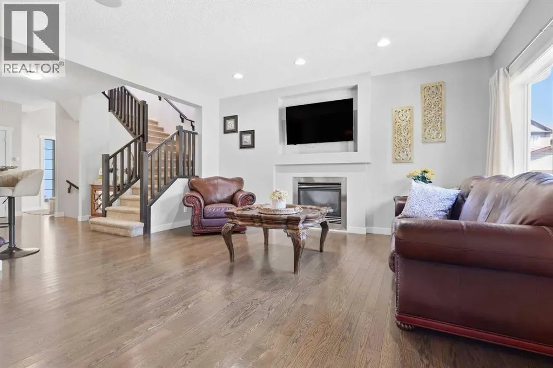
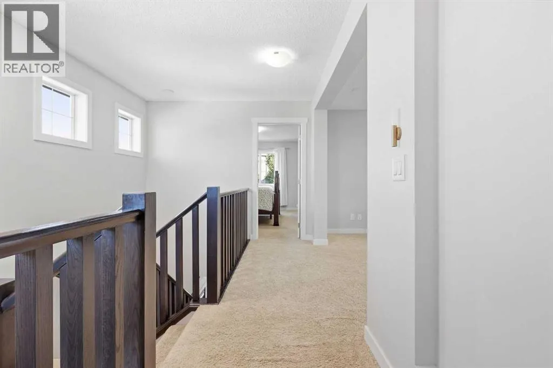
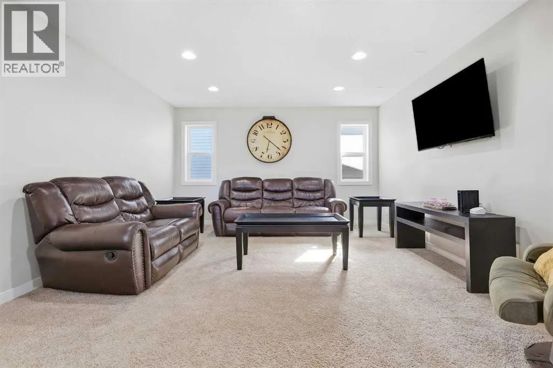
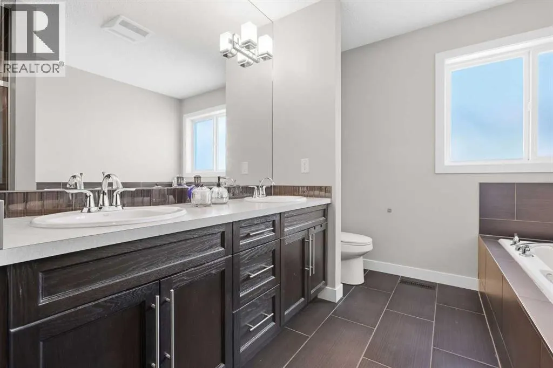
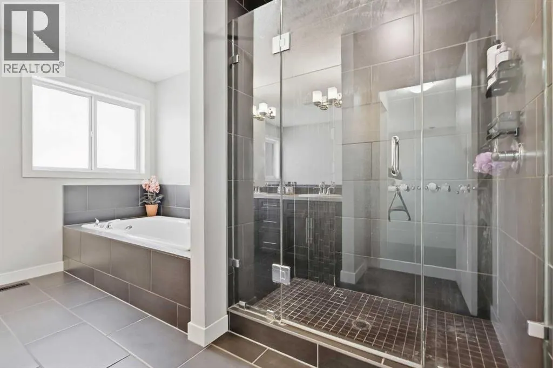
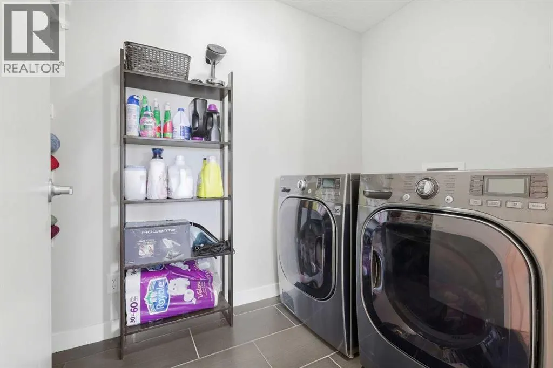
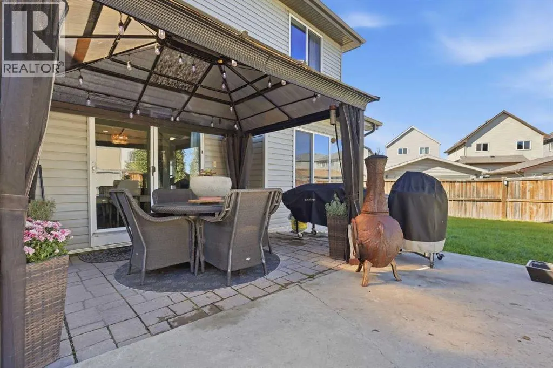
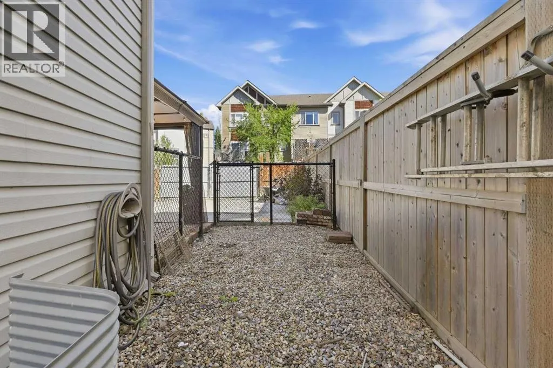
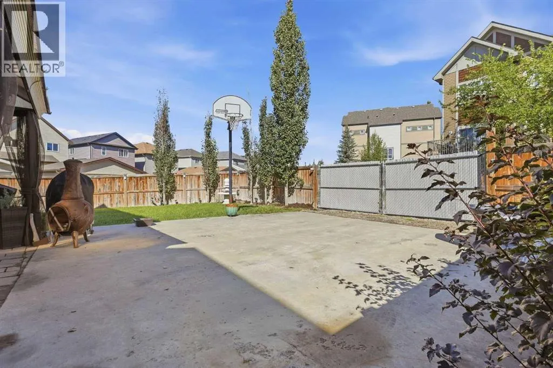
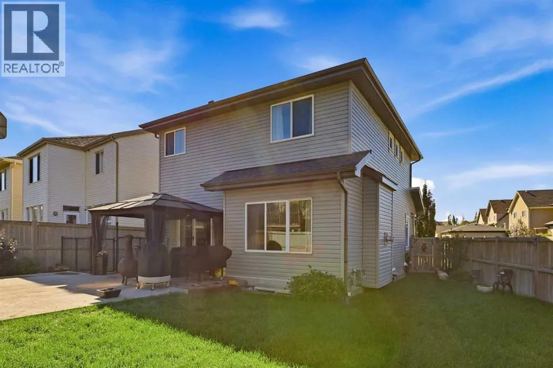
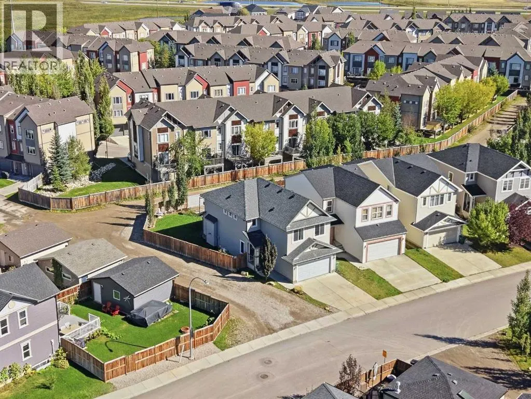
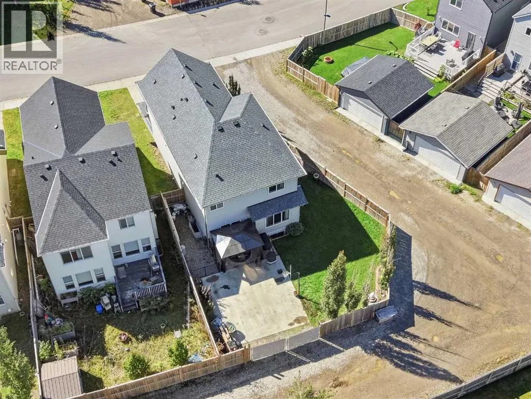
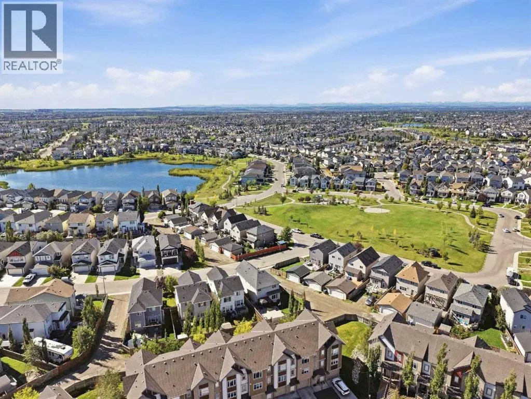
Offering 2,063 sq ft above grade, a LARGE PIE SHAPED LOT, RV PARKING POTENTIAL, and a spacious family friendly layout, this 2 storey home in Copperfield has plenty to offer inside and out. The main floor features hardwood flooring throughout and a bright open concept design connecting the kitchen, dining, and living spaces. The spacious kitchen is equipped with granite countertops, stainless steel appliances, a pantry, ample cabinetry, and plenty of prep space. The adjoining living room is centred around a cozy gas fireplace, while the generous dining area provides plenty of room for entertaining and offers direct access to the backyard.Step outside to a beautifully landscaped backyard with an impressive amount of usable space. The large concrete pad provides excellent flexibility for RV parking or additional vehicle parking, while a dedicated dog run is ideal for pet owners. Whether you are entertaining, relaxing outdoors, or simply looking for more room, this oversized pie lot is a standout feature of the property.Upstairs, the spacious primary bedroom offers a walk in closet and a 5 piece ensuite featuring dual vanities, a soaker tub, and separate stand up shower. Two additional generously sized bedrooms, a 4 piece bathroom, convenient upper floor laundry, and a large bonus room complete the upper level, creating a functional layout with plenty of space for the entire family.The unfinished basement provides an excellent opportunity to create additional living space tailored to your needs, whether that means additional bedrooms, a recreation room, home gym, entertainment area, or exploring the potential for a future secondary legal suite for added income, subject to City approval and applicable requirements.Ideally located close to parks, pathways, schools, and the extensive shopping, restaurants, services, and everyday amenities along 130 Avenue SE, this Copperfield home combines space, functionality, a fantastic backyard, and a convenient southeast Calga ry location. Book your private showing today! (id:7434)
General Features
| Features | Back lane |
|---|---|
| Property Type | Single Family |
| Zoning Description | R-G |
| CommunityName | Copperfield |
| Building Appliances | Refrigerator, Dishwasher, Stove, Microwave Range Hood Combo, Window Coverings, Garage door opener, Washer & Dryer |
| Building Cooling Type | None |
| Parking Space Total | 6 |
| Foundation Type | Poured Concrete |
| Building Type | House |
| Ownership Type | Freehold |
| Building.StoriesTotal | 2 |
Interior Features
| Building Fireplace Present | True |
|---|---|
| Building Fireplace Total | 1 |
| Building Heating Type | Forced air |
| Basement Development | Unfinished |
| Basement Type | Full (Unfinished) |
| Construction Style Attachment | Detached |
| Flooring Type | Carpeted, Ceramic Tile, Hardwood |
| Living Area Range | 2063 |
| Bedrooms | 3 |
Exterior Features
| Structure | See Remarks, Dog Run - Fenced In |
|---|---|
| Landscape Features | Landscaped |
| Exterior Finish | Vinyl siding |
| Fence Type | Fence |
Room Details
| Room | Dimensions | Level | Flooring | Details |
|---|---|---|---|---|
| 2pc Bathroom | Measurements not available | Main level | ||
| 4pc Bathroom | Measurements not available | Second level | ||
| 5pc Bathroom | Measurements not available | Second level | ||
| Bedroom | 9.42 Ft x 13.42 Ft | Second level | ||
| Bonus Room | 14.83 Ft x 13.75 Ft | Second level | ||
| Dining room | 12.83 Ft x 13.50 Ft | Main level | ||
| Kitchen | 12.42 Ft x 10.75 Ft | Main level | ||
| Laundry room | 9.25 Ft x 5.42 Ft | Second level | ||
| Living room | 12.17 Ft x 16.25 Ft | Main level | ||
| Primary Bedroom | 15.75 Ft x 14.25 Ft | Second level |
Amenities
- Views
- New Construction
- Adult 55+
- Lease To Own
- No Strata Fees
- Furnished
- Primary On Main
- Air Conditioning
- Seller Finance
- Green
- Fixer Upper
- Horse
- Golf
- Fireplace
- Deck
- Garage
- Basement
- Pool

Property vs Single Family Average in T2Z 0W5
Price
Year Built
In The Neighbourhood
Just Listed
Calgary
$ 699,900
- Type
- Single Family
- Size
- 2,172 SqFt
- Rooms
- 3 Beds + 3.5 Baths
RE/MAX First
Just Listed
Calgary
$ 839,900
- Type
- Single Family
- Size
- 2,771 SqFt
- Rooms
- 4 Beds + 3.5 Baths
RE/MAX First
Calgary
$ 789,900
- Type
- Single Family
- Size
- 2,186 SqFt
- Rooms
- 6 Beds + 4.5 Baths
Prep Ultra Realty Ltd.
Calgary
$ 789,900
- Type
- Single Family
- Size
- 2,186 SqFt
- Rooms
- 6 Beds + 4.5 Baths
Prep Ultra Realty Ltd.
Eco Friendly
Calgary
$ 664,900
- Type
- Single Family
- Size
- 2,114 SqFt
- Rooms
- 3 Beds + 2.5 Baths
eXp Realty
Calgary
$ 629,900
- Type
- Single Family
- Size
- 1,392 SqFt
- Rooms
- 4 Beds + 3.5 Baths
Real Estate Professionals Inc.
 Data is supplied by Pillar 9™ MLS® System. Pillar 9™ is the owner of the copyright in its MLS® System. Data is deemed reliable but is not guaranteed accurate by Pillar 9™. The trademarks MLS®, Multiple Listing Service® and the associated logos are owned by The Canadian Real Estate Association (CREA) and identify the quality of services provided by real estate professionals who are members of CREA. Used under license.

 Data is supplied by Pillar 9™ MLS® System. Pillar 9™ is the owner of the copyright in its MLS® System. Data is deemed reliable but is not guaranteed accurate by Pillar 9™. The trademarks MLS®, Multiple Listing Service® and the associated logos are owned by The Canadian Real Estate Association (CREA) and identify the quality of services provided by real estate professionals who are members of CREA. Used under license.
Last Update: September 21, 2026 3:06 AM UT
Data is supplied by Pillar 9™ MLS® System. Pillar 9™ is the owner of the copyright in its MLS® System. Data is deemed reliable but is not guaranteed accurate by Pillar 9™. The trademarks MLS®, Multiple Listing Service® and the associated logos are owned by The Canadian Real Estate Association (CREA) and identify the quality of services provided by real estate professionals who are members of CREA. Used under license.
Last Update: September 21, 2026 3:06 AM UT
 Information should be deemed reliable but not guaranteed, all representations are approximate, and individual verification is recommended. Copyright ©2026 All rights reserved.
The trademarks REALTOR®, REALTORS® and the REALTOR® logo are controlled by The Canadian Real Estate Association (CREA) and identify real estate professionals who are members of CREA. The trademarks MLS®, Multiple Listing Service® and the associated logos are owned by CREA and identify the quality of
Information should be deemed reliable but not guaranteed, all representations are approximate, and individual verification is recommended. Copyright ©2026 All rights reserved.
The trademarks REALTOR®, REALTORS® and the REALTOR® logo are controlled by The Canadian Real Estate Association (CREA) and identify real estate professionals who are members of CREA. The trademarks MLS®, Multiple Listing Service® and the associated logos are owned by CREA and identify the quality of
 Data is supplied by Pillar 9™ MLS® System. Pillar 9™ is the owner of the copyright in its MLS® System. Data is deemed reliable but is not guaranteed accurate by Pillar 9™. The trademarks MLS®, Multiple Listing Service® and the associated logos are owned by The Canadian Real Estate Association (CREA) and identify the quality of services provided by real estate professionals who are members of CREA. Used under license.