

Golf Course
Address
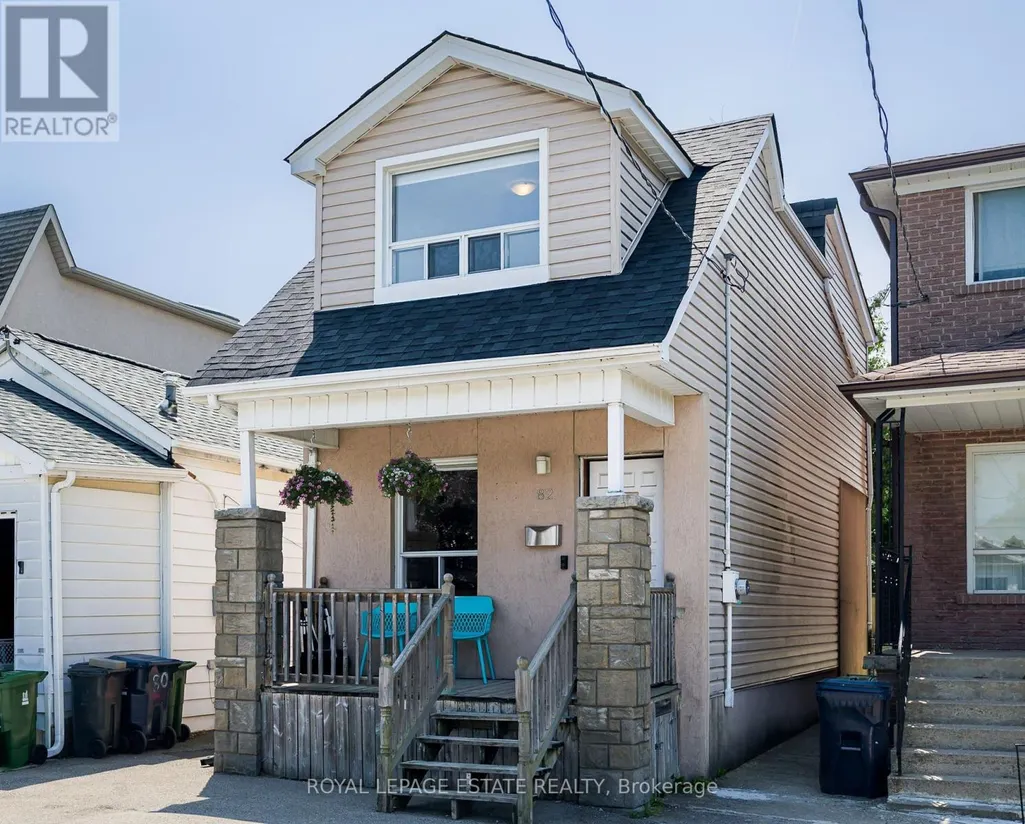
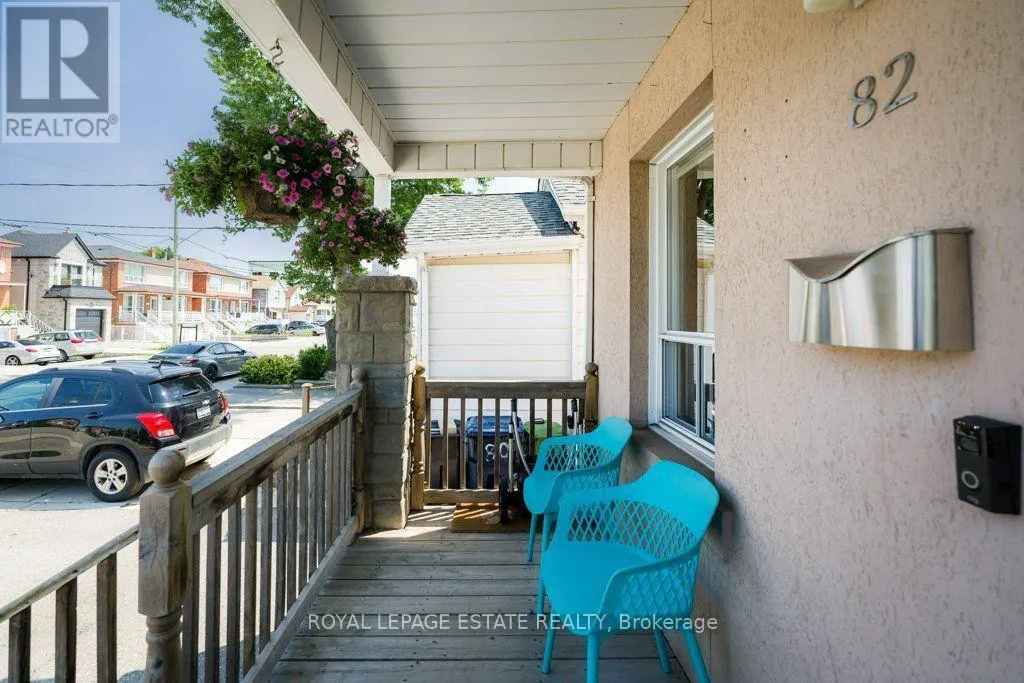
82 August Avenue, Toronto (Oakridge), ON
Price
$ 749,000
Property Attributes
- ID#E13791404
- TypeSingle Family
- Listing Status Active
- MunicipalityToronto (Oakridge)
- CityToronto (Oakridge)
- AreaOakridge
- NeighbourhoodOakridge
- Postal CodeM1L 3N2
- Style
- Price$ 749,000
- Bedrooms3
- Bathrooms1
- Half Bathrooms0
Data Source:
Canadian Real Estate Association (CREA)
Property Description
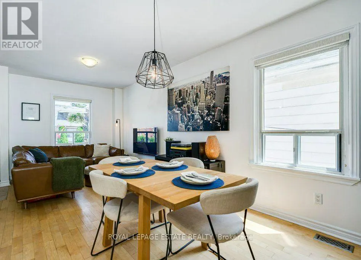
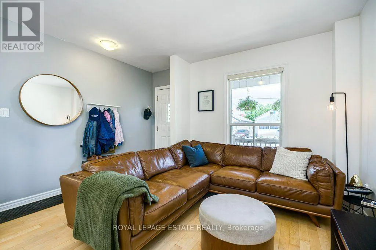
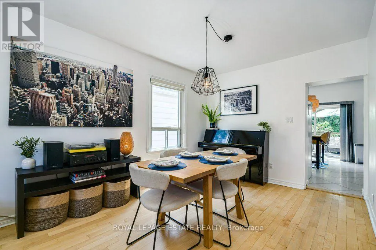
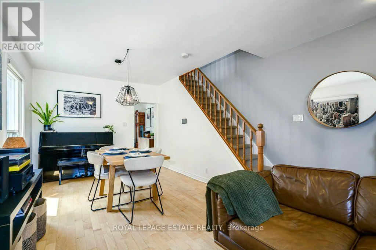
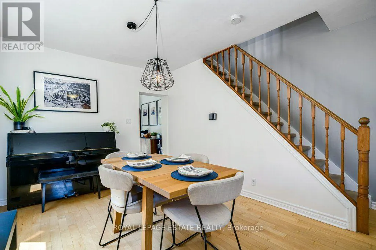
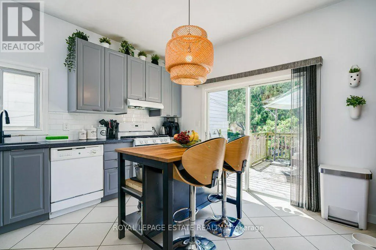
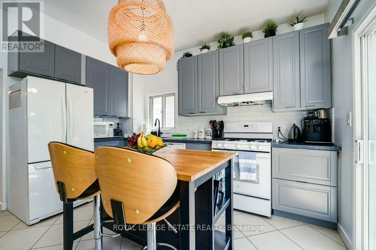
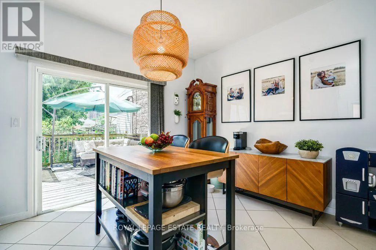
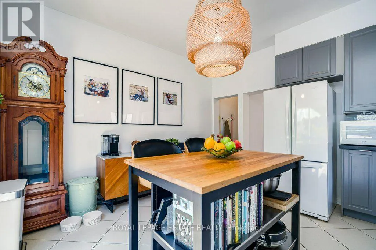
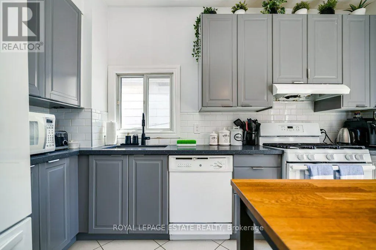
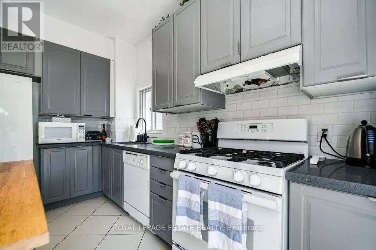
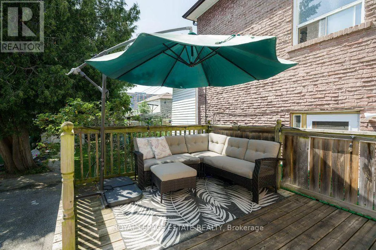
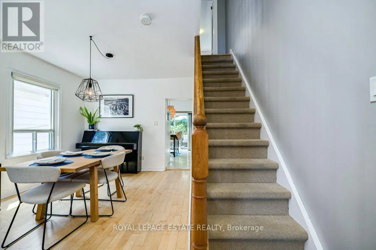
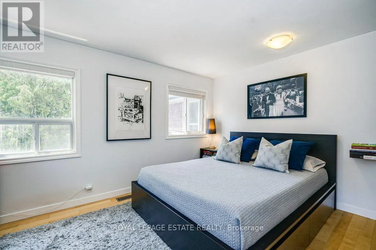
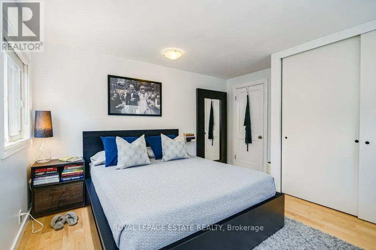
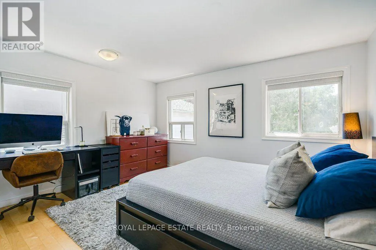
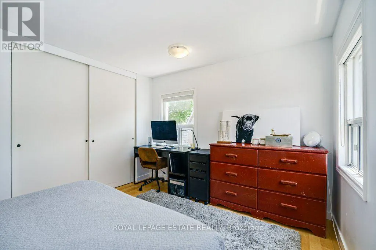
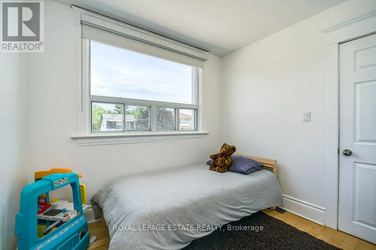
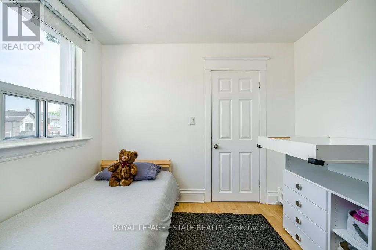
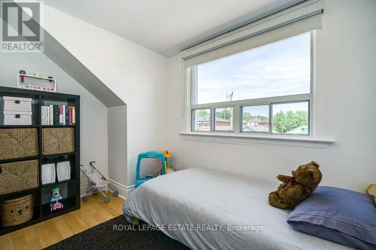
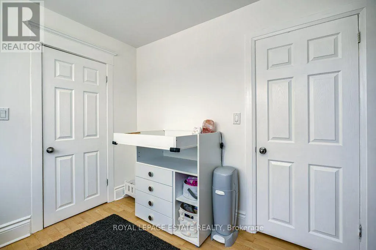
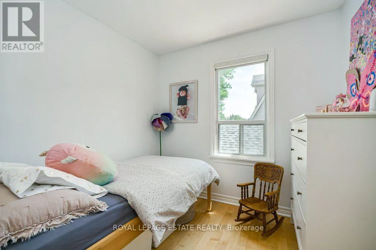
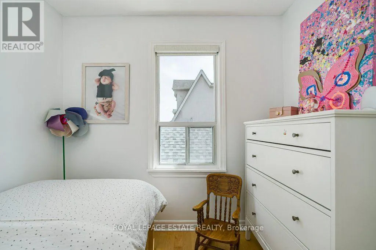
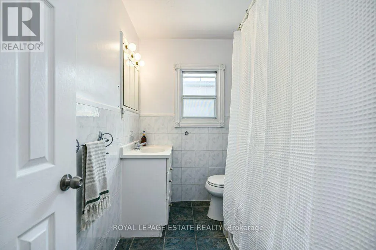
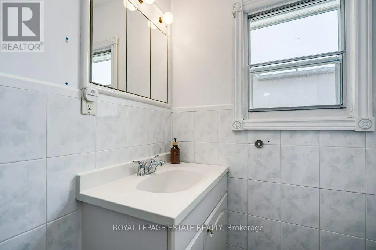
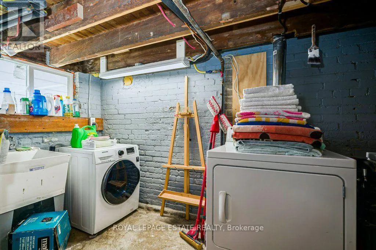
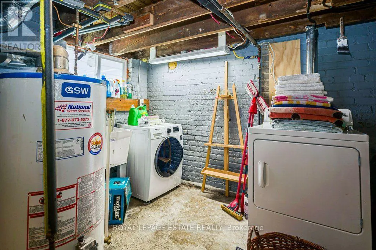
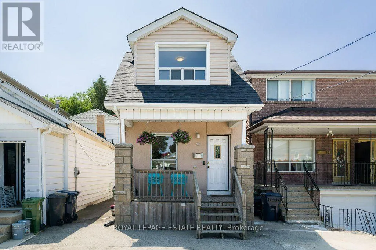
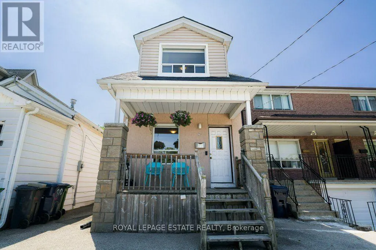
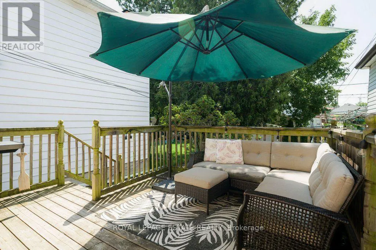
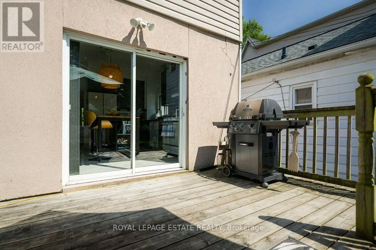
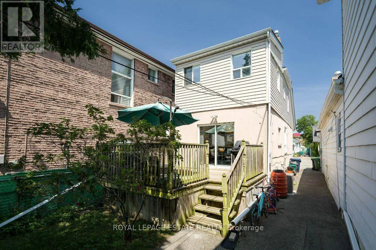
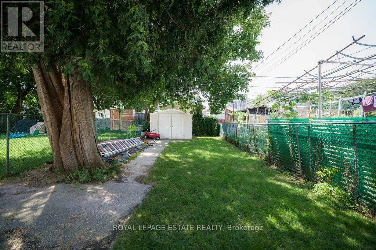
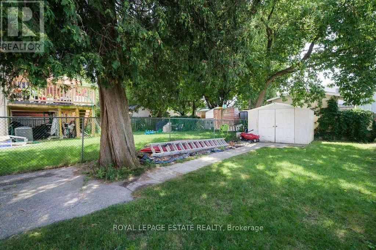
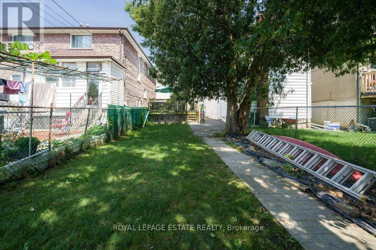
Incredible opportunity to own a three-bedroom, two-storey, detached home in the vibrant Danforth Village! Nestled on a 20 x 122 ft lot, this well-maintained property is perfect for a growing family. The main floor features a thoughtful, open-concept layout that seamlessly blends comfort with functionality. The tastefully updated kitchen walks out directly onto a large deck overlooking your future backyard sanctuary, offering an exceptional chance to take those Summer BBQs to the next level. The second floor features three sun-drenched bedrooms, including a spacious primary that comes equipped with a double closet and large, west-facing windows, overlooking the backyard. First-time buyer's dream - move in and enjoy! Upgrades include a new roof in 2019, the hardwood floors were re-sanded in 2018, a backflow preventer was installed in 2021, while the furnace and central air conditioner were both installed in 2017. Unlock the potential of the basement and create the garden of your dreams on the deep lot, which was freshly sodded in 2018. Conveniently located steps from the TTC, Victoria Park Station and Danforth GO for easy access to the downtown core. In an area surrounded by fantastic parks, schools, Oakridge Community Centre, Dentonia Park Golf Course, Shoppers World Plaza, Comedy Bar East, as well as all of the shops and cafes of The Danforth, you truly get the best of what life in the city has to offer. (id:7434)
General Features
| Community Features | Community Centre |
|---|---|
| Property Type | Single Family |
| CommunityName | Oakridge |
| Amenities | Golf Nearby, Place of Worship, Public Transit, Schools, Park |
| Building Appliances | Water Heater, Dishwasher, Dryer, Stove, Washer, Window Coverings, Refrigerator |
| Building Cooling Type | Central air conditioning |
| Location Description | Cross Streets: Pharmacy & Danforth Ave. ** Directions: North of Danforth, East of Pharmacy. |
| Parking Space Total | 1 |
| Foundation Type | Brick |
| Building Type | House |
| Ownership Type | Freehold |
| Building.StoriesTotal | 2 |
Interior Features
| Building Fireplace Present | False |
|---|---|
| Building Heating Type | Forced air |
| Building Heating Fuel | Natural gas |
| Basement Development | Unfinished |
| Basement Type | N/A (Unfinished) |
| Construction Style Attachment | Detached |
| Flooring Type | Hardwood |
| Living Area Range | 1100 |
| Bedrooms | 3 |
Exterior Features
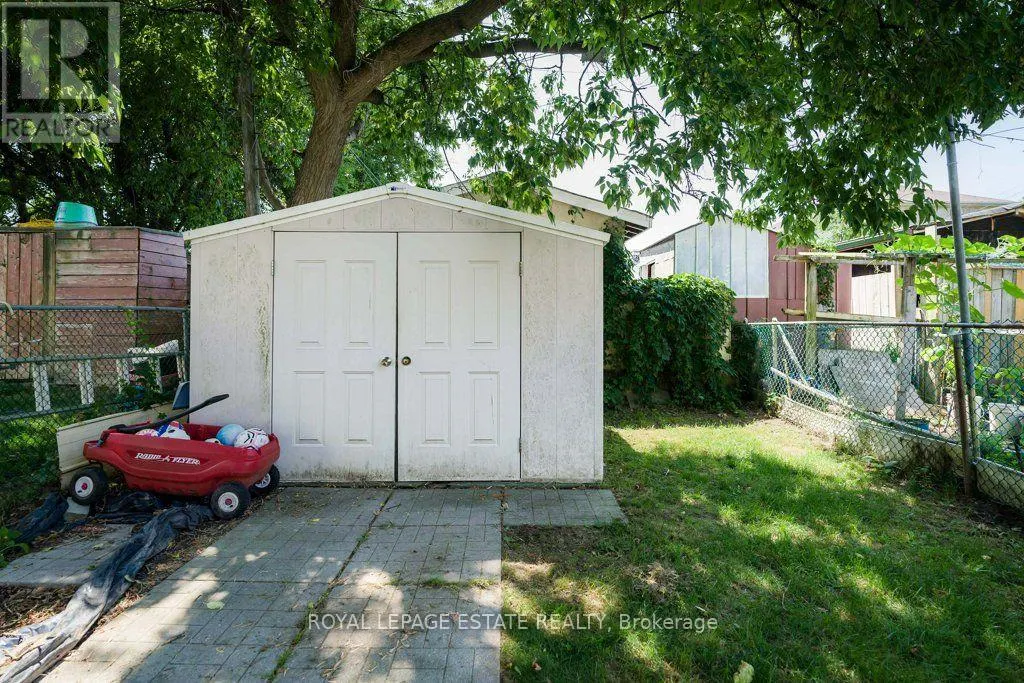
| Structure | Porch, Shed |
|---|---|
| Land Amenities | Golf Nearby, Place of Worship, Public Transit, Schools, Park |
| Sewer | Sanitary sewer |
| Exterior Finish | Aluminum siding, Stucco |
Room Details
| Room | Dimensions | Level | Flooring | Details |
|---|---|---|---|---|
| Bedroom 2 | 2.35 m x 2.48 m | Second level | 2.48 m | |
| Bedroom 3 | 2.88 m x 3.27 m | Second level | 3.27 m | |
| Dining room | 3.06 m x 3.6 m | Main level | 3.6 m | |
| Kitchen | 3.82 m x 3.9 m | Main level | 3.9 m | |
| Living room | 3.06 m x 3.92 m | Main level | 3.92 m | |
| Primary Bedroom | 3.75 m x 3.89 m | Second level | 3.89 m |
Amenities
- Views
- New Construction
- Adult 55+
- Lease To Own
- No Strata Fees
- Furnished
- Primary On Main
- Air Conditioning
- Seller Finance
- Green
- Fixer Upper
- Horse
- Golf
- Fireplace
- Deck
- Garage
- Basement
- Pool

Property vs Single Family Average in M1L 3N2
Price
In The Neighbourhood
Just Listed
Calgary
$ 1,399,000
- Type
- Single Family
- Size
- 2,047 SqFt
- Rooms
- 6 Beds + 4 Baths
Real Estate Professionals Inc.
Just Listed
Calgary
$ 1,399,000
- Type
- Single Family
- Size
- 2,047 SqFt
- Rooms
- 6 Beds + 4 Baths
Real Estate Professionals Inc.
Toronto (Oakridge)
$ 849,000
- Type
- Single Family
- Rooms
- 4 Beds + 2 Baths
RE/MAX CROSSROADS REALTY INC.
Golf Course
Toronto (Oakridge)
$ 1,750
- Type
- Single Family
- Rooms
- 1 Beds + 1 Baths
CENTURY 21 PARKLAND LTD.
Toronto (Oakridge)
$ 859,000
- Type
- Single Family
- Rooms
- 3 Beds + 1.5 Baths
KELLER WILLIAMS ADVANTAGE REALTY
Primary On Main
Calgary
$ 849,999
- Type
- Single Family
- Size
- 2,282 SqFt
- Rooms
- 5 Beds + 3.5 Baths
Real Broker
Primary On Main
Toronto (Oakridge)
$ 698,000
- Type
- Single Family
- Rooms
- 6 Beds + 3.5 Baths
REMAX YOUR COMMUNITY REALTY
Primary On Main
Calgary
$ 799,000
- Type
- Single Family
- Size
- 1,316 SqFt
- Rooms
- 4 Beds + 3 Baths
Century 21 Bravo Realty
Reduced
Calgary
$ 634,900
- Type
- Single Family
- Size
- 1,188 SqFt
- Rooms
- 5 Beds + 2.5 Baths
Century 21 Argos Realty
Primary On Main
Toronto (Oakridge)
$ 849,500
- Type
- Single Family
- Rooms
- 4 Beds + 2 Baths
RE/MAX HALLMARK FIRST GROUP REALTY LTD.
 Data is supplied by Pillar 9™ MLS® System. Pillar 9™ is the owner of the copyright in its MLS® System. Data is deemed reliable but is not guaranteed accurate by Pillar 9™. The trademarks MLS®, Multiple Listing Service® and the associated logos are owned by The Canadian Real Estate Association (CREA) and identify the quality of services provided by real estate professionals who are members of CREA. Used under license.

 Data is supplied by Pillar 9™ MLS® System. Pillar 9™ is the owner of the copyright in its MLS® System. Data is deemed reliable but is not guaranteed accurate by Pillar 9™. The trademarks MLS®, Multiple Listing Service® and the associated logos are owned by The Canadian Real Estate Association (CREA) and identify the quality of services provided by real estate professionals who are members of CREA. Used under license.
Last Update: September 22, 2026 2:53 AM UT
Data is supplied by Pillar 9™ MLS® System. Pillar 9™ is the owner of the copyright in its MLS® System. Data is deemed reliable but is not guaranteed accurate by Pillar 9™. The trademarks MLS®, Multiple Listing Service® and the associated logos are owned by The Canadian Real Estate Association (CREA) and identify the quality of services provided by real estate professionals who are members of CREA. Used under license.
Last Update: September 22, 2026 2:53 AM UT
 Information should be deemed reliable but not guaranteed, all representations are approximate, and individual verification is recommended. Copyright ©2026 All rights reserved.
The trademarks REALTOR®, REALTORS® and the REALTOR® logo are controlled by The Canadian Real Estate Association (CREA) and identify real estate professionals who are members of CREA. The trademarks MLS®, Multiple Listing Service® and the associated logos are owned by CREA and identify the quality of
Information should be deemed reliable but not guaranteed, all representations are approximate, and individual verification is recommended. Copyright ©2026 All rights reserved.
The trademarks REALTOR®, REALTORS® and the REALTOR® logo are controlled by The Canadian Real Estate Association (CREA) and identify real estate professionals who are members of CREA. The trademarks MLS®, Multiple Listing Service® and the associated logos are owned by CREA and identify the quality of
 Data is supplied by Pillar 9™ MLS® System. Pillar 9™ is the owner of the copyright in its MLS® System. Data is deemed reliable but is not guaranteed accurate by Pillar 9™. The trademarks MLS®, Multiple Listing Service® and the associated logos are owned by The Canadian Real Estate Association (CREA) and identify the quality of services provided by real estate professionals who are members of CREA. Used under license.