

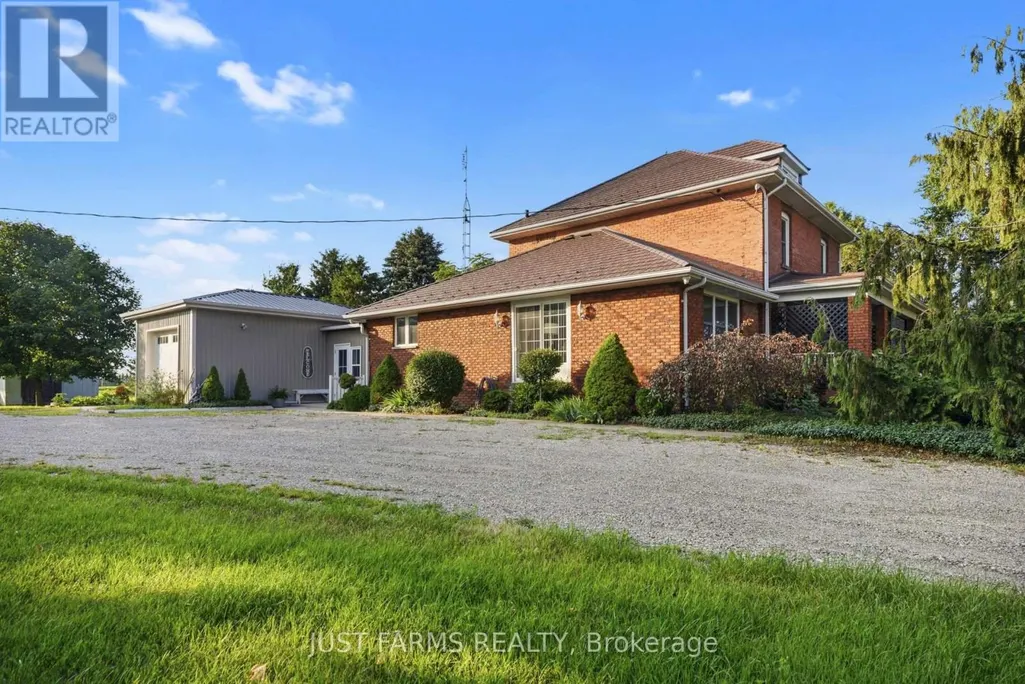
Address
8297 St. Andrew's Line, Chatham-Kent (Dover), ON
Price
$ 694,900
Property Attributes
- ID#X13499456
- TypeSingle Family
- Listing Status Active
- MunicipalityChatham-Kent (Dover)
- CityChatham-Kent (Dover)
- AreaDover
- NeighbourhoodDover
- Postal CodeN7M 5J8
- Style
- Price$ 694,900
- Bedrooms3
- Bathrooms2
- Half Bathrooms0
Data Source:
Canadian Real Estate Association (CREA)
Property Description
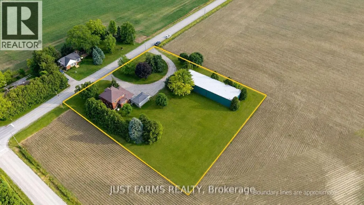
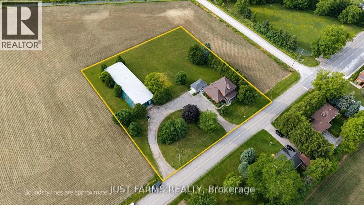
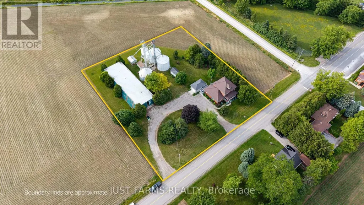
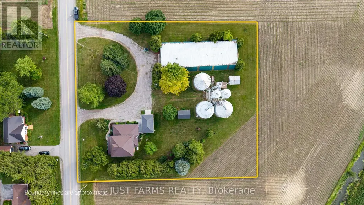
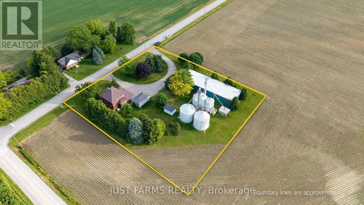
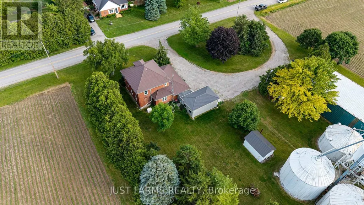
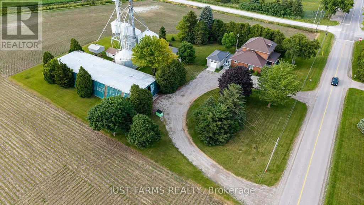
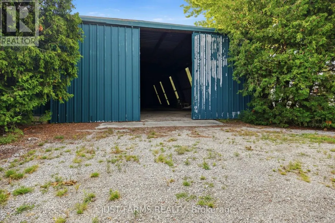
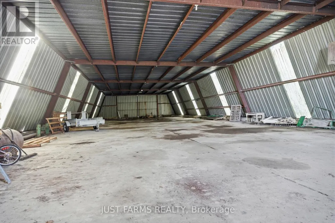
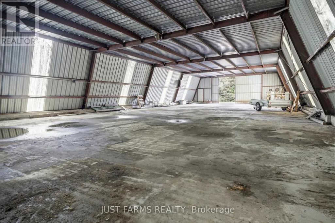
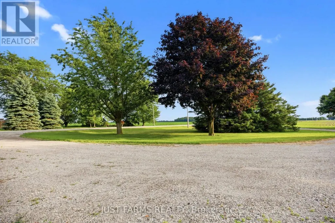
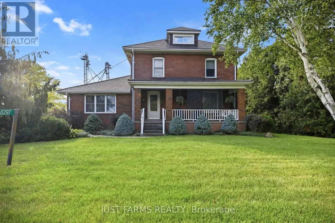
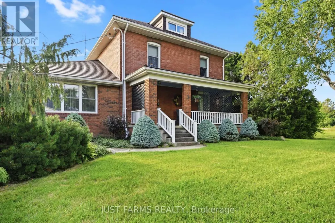
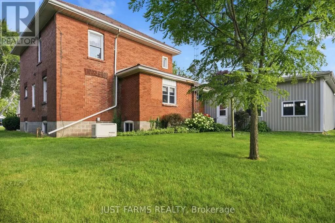
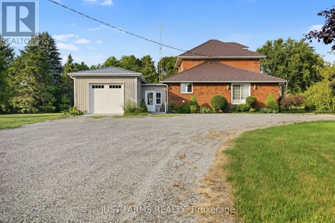
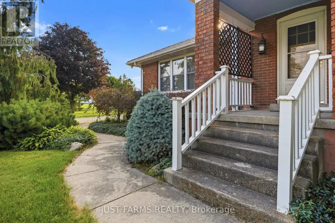
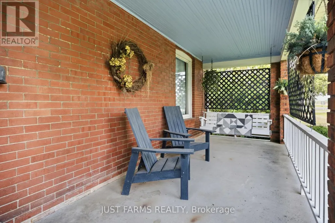
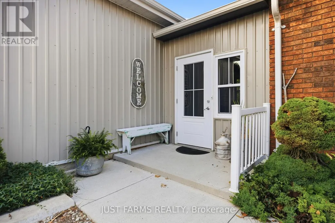
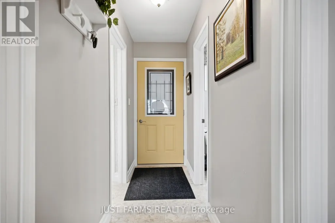
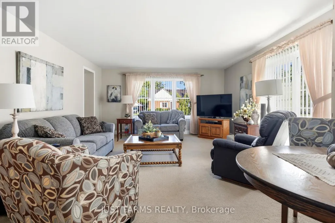
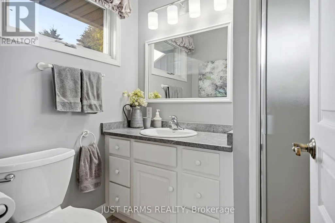
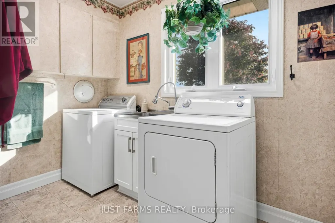
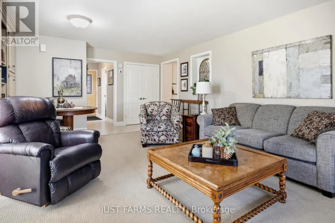
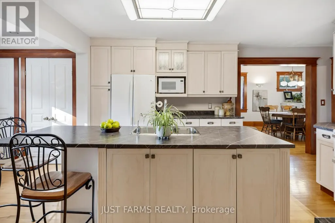
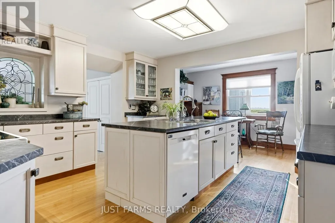
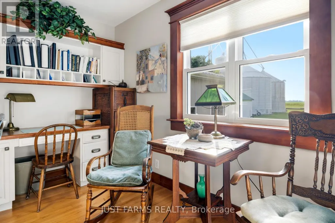
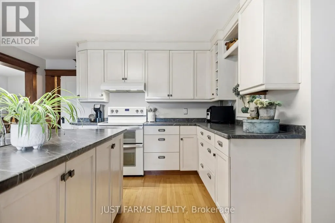
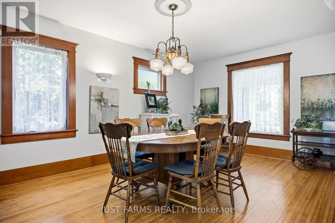
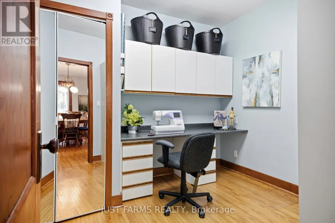
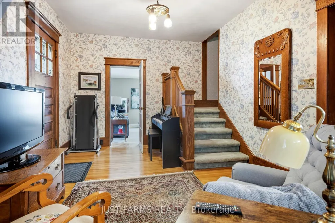
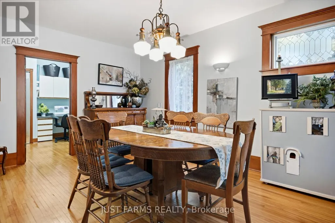
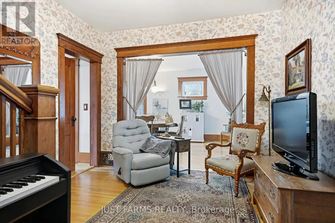
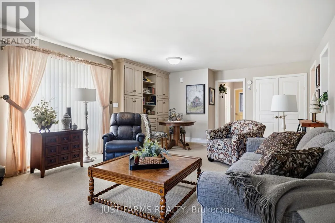
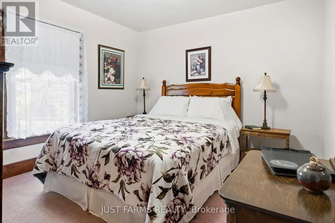
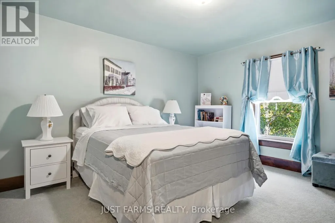
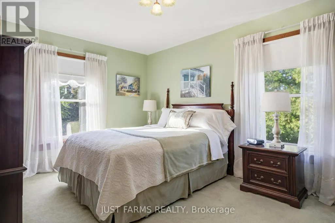
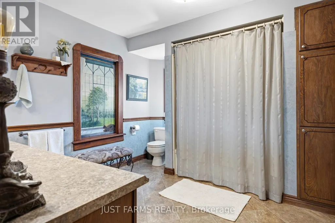
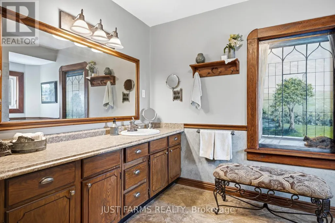
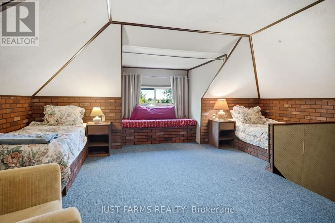
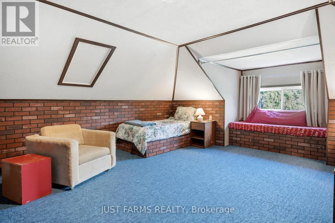
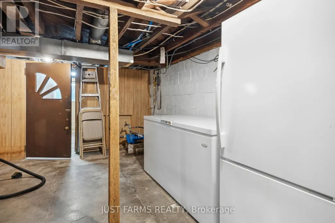
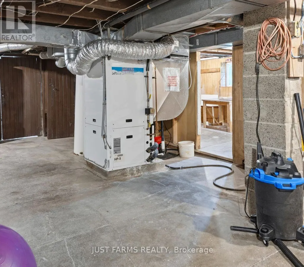
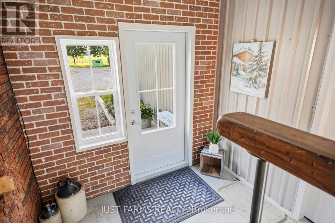
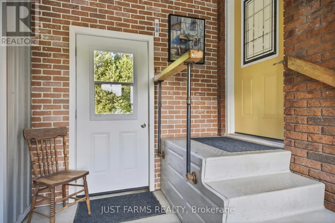
Discover the timeless appeal of this beautifully maintained iconic Four Square century home, lovingly cared for by the same family for over 60 years. Set on a picturesque 1.65 acre rural property on a paved road just minutes from town, this exceptional home offers the perfect blend of historic character, modern comfort, and country living. Step inside and be greeted by the home's stunning original refinished woodwork, spacious rooms, and craftsmanship that has been carefully preserved through the generations. At the heart of the home is a thoughtfully designed cook's kitchen featuring abundant workspace, a walk-in pantry, and a convenient office area-ideal for today's busy family. The main floor includes a bright living room, generous formal dining room, separate laundry room, full bathroom with shower, and a versatile den that can serve as a home office, hobby room, or main-floor bedroom thanks to its built-in Murphy bed. Upstairs are three spacious bedrooms with generous closets and an oversized main bathroom. Continue up the original staircase to the finished attic, where you'll find a wonderful finished bonus space perfect for another bedroom, family room, studio, or guest retreat. Outside, mature trees, including a magnificent ginkgo, create a peaceful park-like setting. The property is serviced by 200 amp hydro and includes a 17 kw automatic Generac standby generator for added peace of mind. A true highlight is the impressive 48' x 120' steel-framed drive shed with a full concrete floor, hydro, and 24' sliding end doors, offering exceptional storage or workspace for equipment, hobbies, or business use. The metal grain dryer bins are being completely removed at owner's expense. ( 2 pics have been altered to show what property will look like. ) Opportunities to own a century home that has been so meticulously maintained, so thoughtfully cared for, and so rich in original character are increasingly rare. Come experience this remarkable property for yourself. (id:7434)
General Features
| Features | Country residential, Sump Pump |
|---|---|
| Property Type | Single Family |
| Zoning Description | A2 |
| CommunityName | Dover |
| Building Age | 100+ years |
| Building Appliances | Central Vacuum, Water softener, Dishwasher, Dryer, Freezer, Stove, Washer, Refrigerator |
| Building Cooling Type | Central air conditioning |
| Location Description | Cross Streets: St. Andrews Line and Baldoon Road. ** Directions: St. Andrews Line to Baldoon. |
| Parking Space Total | 11 |
| Foundation Type | Block |
| Building Type | House |
| Building.StoriesTotal | 2.5 |
Interior Features
| Building Fireplace Present | False |
|---|---|
| Building Heating Type | Forced air |
| Building Heating Fuel | Geo Thermal |
| Basement Development | Unfinished |
| Basement Type | N/A (Unfinished) |
| Living Area Range | 2000 |
| Bedrooms | 3 |
Exterior Features
| Structure | Drive Shed, Shed |
|---|---|
| Sewer | Septic System |
| Exterior Finish | Brick |
Room Details
| Room | Dimensions | Level | Flooring | Details |
|---|---|---|---|---|
| Bedroom 2 | 4 m x 3.5 m | Second level | 3.5 m | |
| Bedroom 3 | 3.3 m x 3 m | Second level | 3 m | |
| Dining room | 5.5 m x 3.5 m | Main level | 3.5 m | |
| Family room | 5.8 m x 5 m | Third level | 5 m | |
| Kitchen | 6 m x 4 m | Main level | 4 m | |
| Laundry room | 3 m x 2 m | Main level | 2 m | |
| Living room | 7 m x 4.5 m | Main level | 4.5 m | |
| Office | 3 m x 2.7 m | Main level | 2.7 m | |
| Primary Bedroom | 4 m x 3.5 m | Second level | 3.5 m |
Amenities
- Views
- New Construction
- Adult 55+
- Lease To Own
- No Strata Fees
- Furnished
- Primary On Main
- Air Conditioning
- Seller Finance
- Green
- Fixer Upper
- Horse
- Golf
- Fireplace
- Deck
- Garage
- Basement
- Pool

Property vs Single Family Average in N7M 5J8
Price
In The Neighbourhood
Primary On Main
Calgary
$ 509,900
- Type
- Single Family
- Size
- 1,003 SqFt
- Rooms
- 4 Beds + 2 Baths
eXp Realty
Primary On Main
Calgary
$ 499,000
- Type
- Single Family
- Size
- 976 SqFt
- Rooms
- 3 Beds + 2 Baths
eXp Realty
Golf Course
Calgary
$ 549,000
- Type
- Single Family
- Size
- 987 SqFt
- Rooms
- 5 Beds + 2 Baths
PropZap Realty
Golf Course
Calgary
$ 549,000
- Type
- Single Family
- Size
- 987 SqFt
- Rooms
- 5 Beds + 2 Baths
PropZap Realty
Eco Friendly
Calgary
$ 499,900
- Type
- Single Family
- Size
- 1,085 SqFt
- Rooms
- 4 Beds + 2.5 Baths
2% Realty
Primary On Main
Calgary
$ 499,900
- Type
- Single Family
- Size
- 1,085 SqFt
- Rooms
- 4 Beds + 2.5 Baths
2% Realty
Primary On Main
Calgary
$ 649,900
- Type
- Single Family
- Size
- 1,288 SqFt
- Rooms
- 5 Beds + 3 Baths
eXp Realty
Reduced
Calgary
$ 739,000
- Type
- Single Family
- Size
- 2,271 SqFt
- Rooms
- 6 Beds + 3.5 Baths
Century 21 Bravo Realty
Primary On Main
Calgary
$ 549,999
- Type
- Single Family
- Size
- 985 SqFt
- Rooms
- 3 Beds + 3 Baths
First Place Realty
 Data is supplied by Pillar 9™ MLS® System. Pillar 9™ is the owner of the copyright in its MLS® System. Data is deemed reliable but is not guaranteed accurate by Pillar 9™. The trademarks MLS®, Multiple Listing Service® and the associated logos are owned by The Canadian Real Estate Association (CREA) and identify the quality of services provided by real estate professionals who are members of CREA. Used under license.

 Data is supplied by Pillar 9™ MLS® System. Pillar 9™ is the owner of the copyright in its MLS® System. Data is deemed reliable but is not guaranteed accurate by Pillar 9™. The trademarks MLS®, Multiple Listing Service® and the associated logos are owned by The Canadian Real Estate Association (CREA) and identify the quality of services provided by real estate professionals who are members of CREA. Used under license.
Last Update: September 22, 2026 2:53 AM UT
Data is supplied by Pillar 9™ MLS® System. Pillar 9™ is the owner of the copyright in its MLS® System. Data is deemed reliable but is not guaranteed accurate by Pillar 9™. The trademarks MLS®, Multiple Listing Service® and the associated logos are owned by The Canadian Real Estate Association (CREA) and identify the quality of services provided by real estate professionals who are members of CREA. Used under license.
Last Update: September 22, 2026 2:53 AM UT
 Information should be deemed reliable but not guaranteed, all representations are approximate, and individual verification is recommended. Copyright ©2026 All rights reserved.
The trademarks REALTOR®, REALTORS® and the REALTOR® logo are controlled by The Canadian Real Estate Association (CREA) and identify real estate professionals who are members of CREA. The trademarks MLS®, Multiple Listing Service® and the associated logos are owned by CREA and identify the quality of
Information should be deemed reliable but not guaranteed, all representations are approximate, and individual verification is recommended. Copyright ©2026 All rights reserved.
The trademarks REALTOR®, REALTORS® and the REALTOR® logo are controlled by The Canadian Real Estate Association (CREA) and identify real estate professionals who are members of CREA. The trademarks MLS®, Multiple Listing Service® and the associated logos are owned by CREA and identify the quality of
 Data is supplied by Pillar 9™ MLS® System. Pillar 9™ is the owner of the copyright in its MLS® System. Data is deemed reliable but is not guaranteed accurate by Pillar 9™. The trademarks MLS®, Multiple Listing Service® and the associated logos are owned by The Canadian Real Estate Association (CREA) and identify the quality of services provided by real estate professionals who are members of CREA. Used under license.